
Open House Sat, Sep 12th 12:00 PM - 04:00 PM - Price Reduction - New Construction - Primary on Main - Eco Friendly

Address
4333 132nd Avenue Ne, Blaine, MN
Price
$ 491,218
Property Attributes
- ID#7073298
- TypeSingle Family
- Listing Status Active
- CountyANOKA
- CityBlaine
- AreaLexington Waters
- NeighborhoodLexington Waters
- Zip55449
- StyleSingle Family
- Year Built2026
- Price$ 491,218
- Bedrooms3
- Full Bathrooms2
- Half Bathrooms0
- Sqr Footage1796
- Lot Size0.16 Acres
Data Source:
Northstar MLS (NSTAR)
Property Description
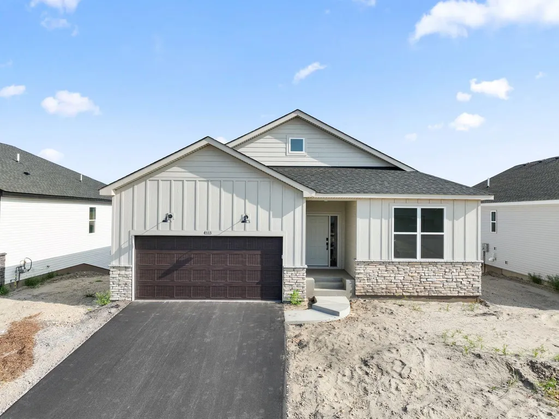
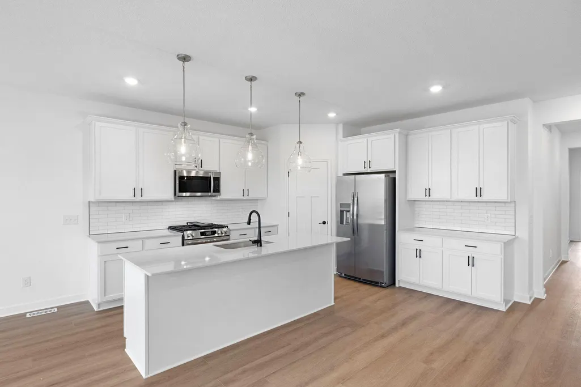
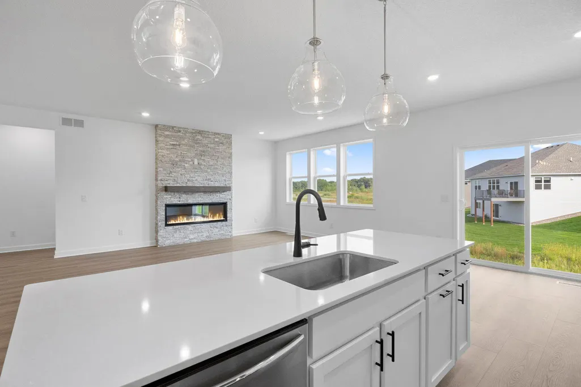
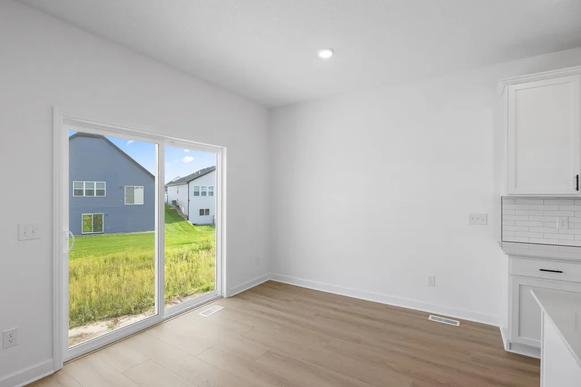
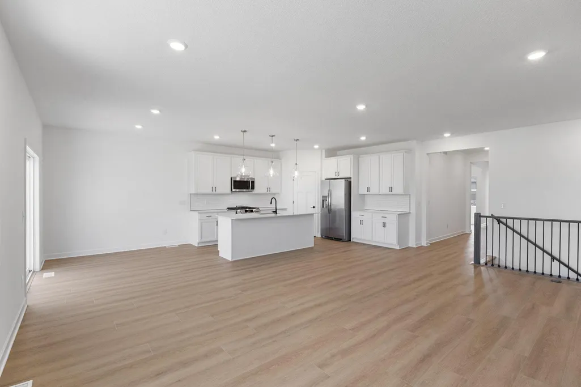
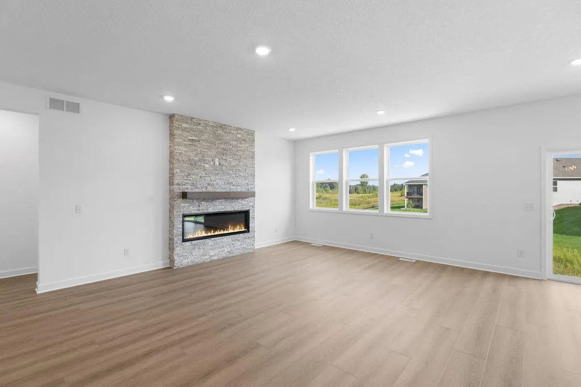
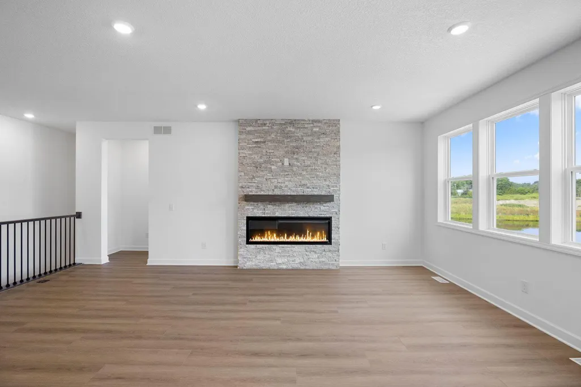
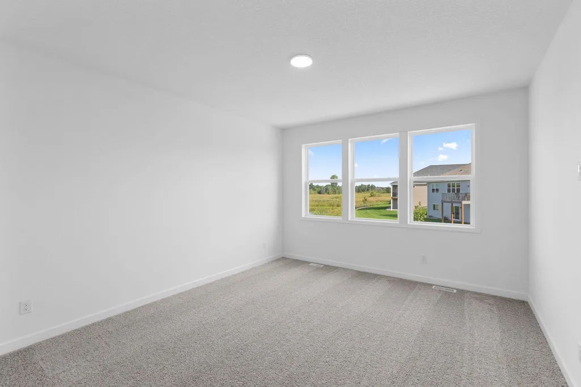
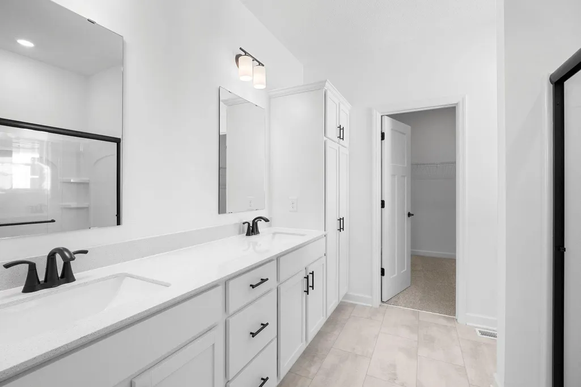
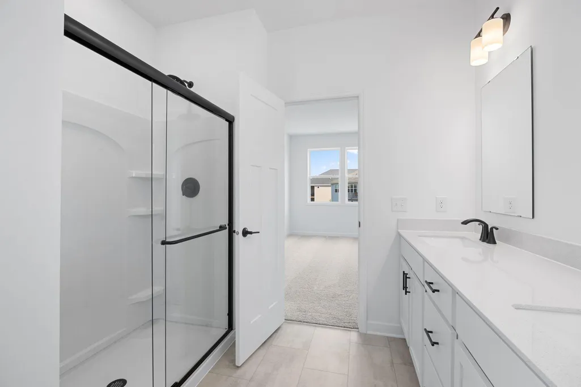
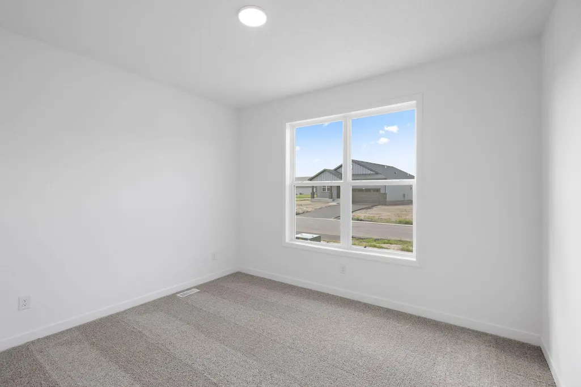
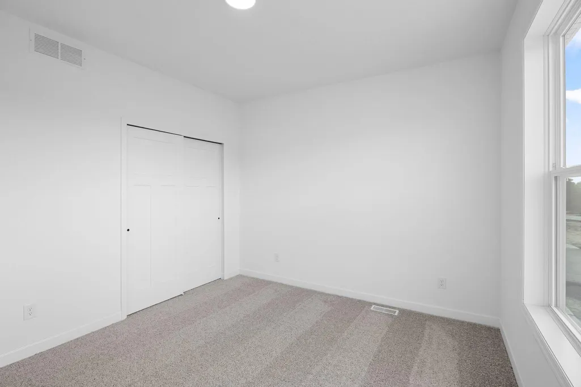
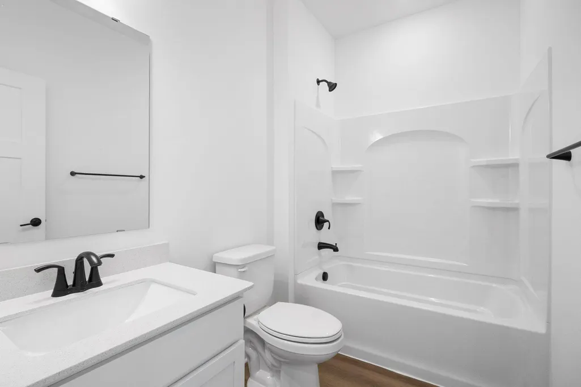
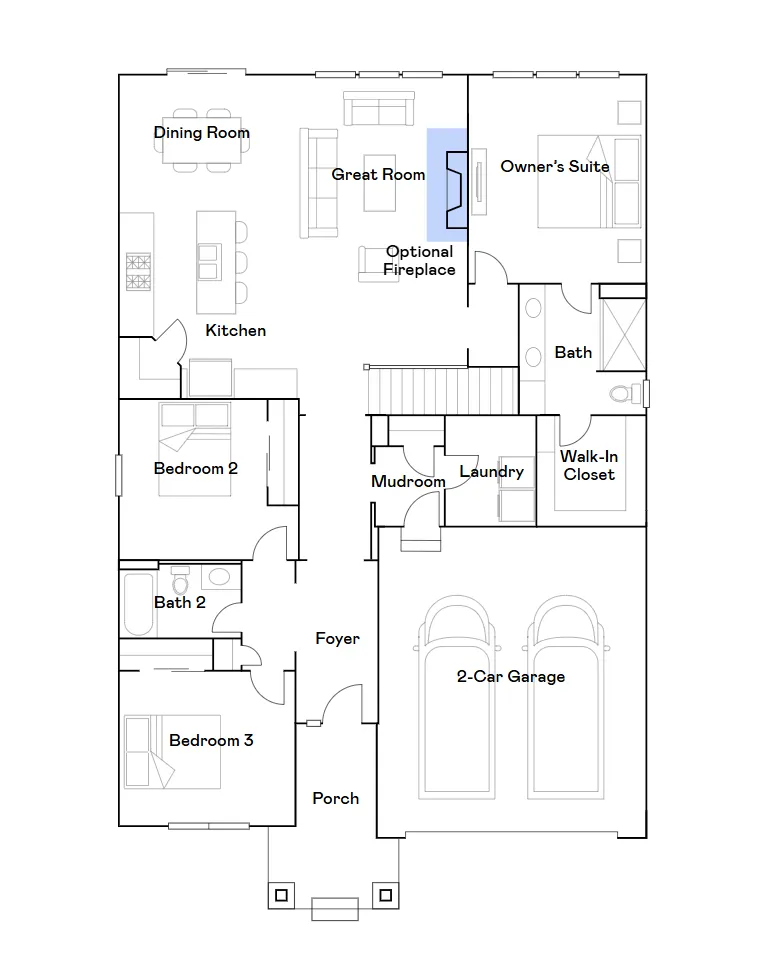
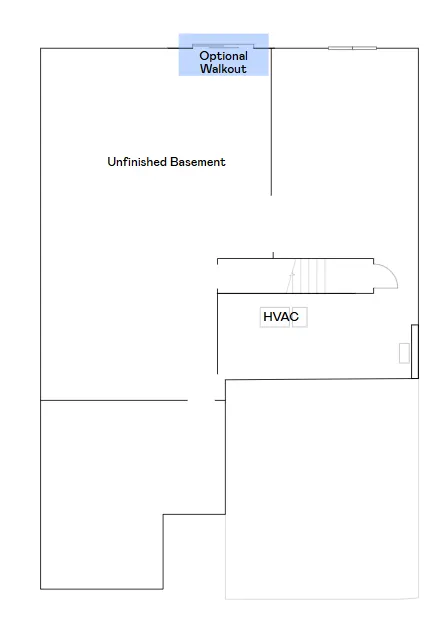
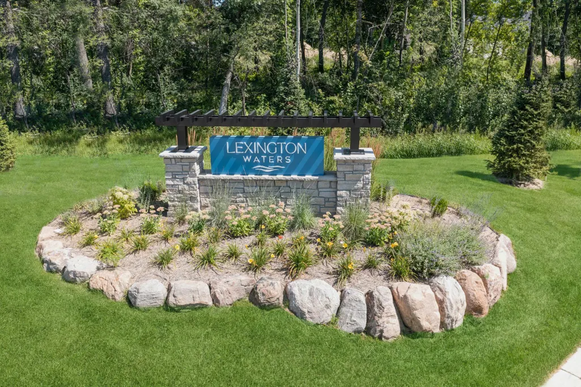
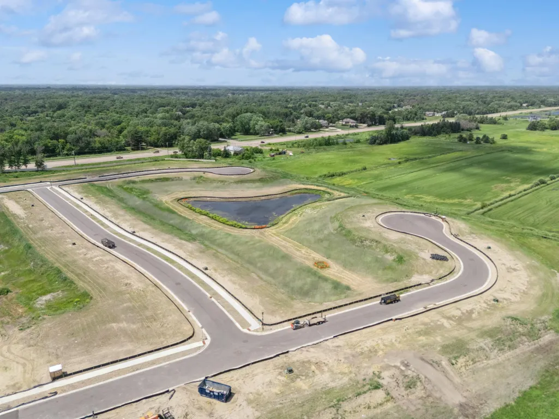
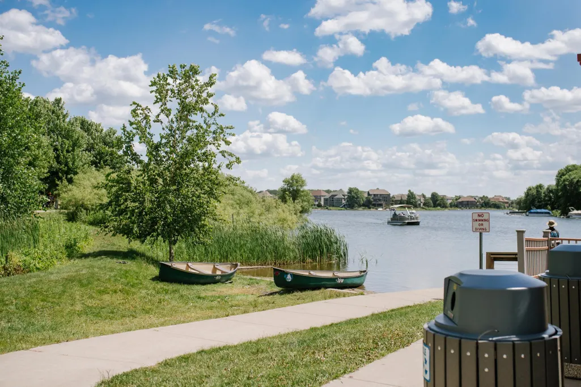
Home is move-in ready! Step inside this thoughtfully designed single-story home with 1,796 square feet of comfortable living space, tailored to fit the needs of today’s modern homebuyers. The airy Great Room features wide windows that fill the space with natural light, perfect for gatherings throughout the day, while the open dining area creates the ideal hub for entertaining. In the kitchen, elegant quartz countertops, a sleek tile backsplash, and Frigidaire® Gallery stainless steel appliances inspire culinary creativity. The owner’s suite is a serene retreat, boasting an extended-height vanity, premium vinyl tile, and a glass-enclosed shower with designer chrome fixtures. Two additional bedrooms on the main level provide flexibility for family or guests. The unfinished walkout lower level offers the opportunity for further expansion - perfect for growing families. Energy-efficient details, an attached two-car garage with smart features and a location near parks and shopping in the Lexington Waters community round out this enticing package. Homes with this combination of modern details and prime location are generating heavy interest—don’t miss your opportunity to make it yours! The brand new Lexington Waters community is conveniently located near a variety of parks and recreational activities such as Lochness Park, Sunrise Ponds Park, and Lexington Athletic Complex. Residents also enjoy easy access to shopping and dining in Blaine and the Twin Cities. This home is where modern design meets everyday convenience, don't miss the chance to make it yours!
| Price History | |
|---|---|
| 5/13/2026 | Listed $551,455 |
| 6/8/2026 | 2$541,605 |
| 6/16/2026 | 2$531,805 |
| 6/30/2026 | 2$522,105 |
| 7/7/2026 | 1$517,305 |
| 8/11/2026 | 1$512,455 |
| 9/9/2026 | 3$499,877 |
| 9/9/2026 | 2$491,218 |
General Features
| Living Area | 1796 |
|---|---|
| Sewer | City Sewer/Connected |
| Heating | Forced Air,Fireplace(s) |
| Cooling | Central Air |
| Roof | Age 8 Years or Less,Rolled/Hot Mop |
| Appliances | Air-To-Air Exchanger,Dishwasher,Disposal,Humidifier,Microwave,Range,Refrigerator,Stainless Steel Appliances,Tankless Water Heater |
| HOA Fee | 165 |
| Garage Spaces | 2 |
| Association Fee Includes | Lawn Care,Other,Maintenance Grounds,Snow Removal |
| Construction Materials | Concrete,Frame |
| Year Built | 2026 |
| Electric | 200+ Amp Service |
| Levels | One |
| Property Subtype | Single Family |
| Tax Year | 2026 |
| Accessibility | None |
| Assoc Fee Paid Per | Monthly |
| County | Anoka |
| New Construction | Yes |
| Property Type | Residential |
| HOA | Yes |
| Contingency | None |
| Subdivision Name | Lexington Waters |
| Full Baths | 1 |
| Directions | I-35W,take exit 33 for County Hwy 17/Lexington Ave,continue onto Hupp Ct NE,turn left to stay on Hupp Ct NE |
| City | Blaine |
| Association Name | New Concepts Management |
| High School District | Anoka-Hennepin |
| Zoning Description | Residential-Single Family |
| Lot Size Units | Acres |
| Property Attached Y/N | No |
| Land Lease Y/N | No |
| Additional Parcels Y/N | No |
| Availability Date | 2026-08-16 |
| Builder Name | LENNAR |
| Standard Status | Active |
| Lender Owned | No |
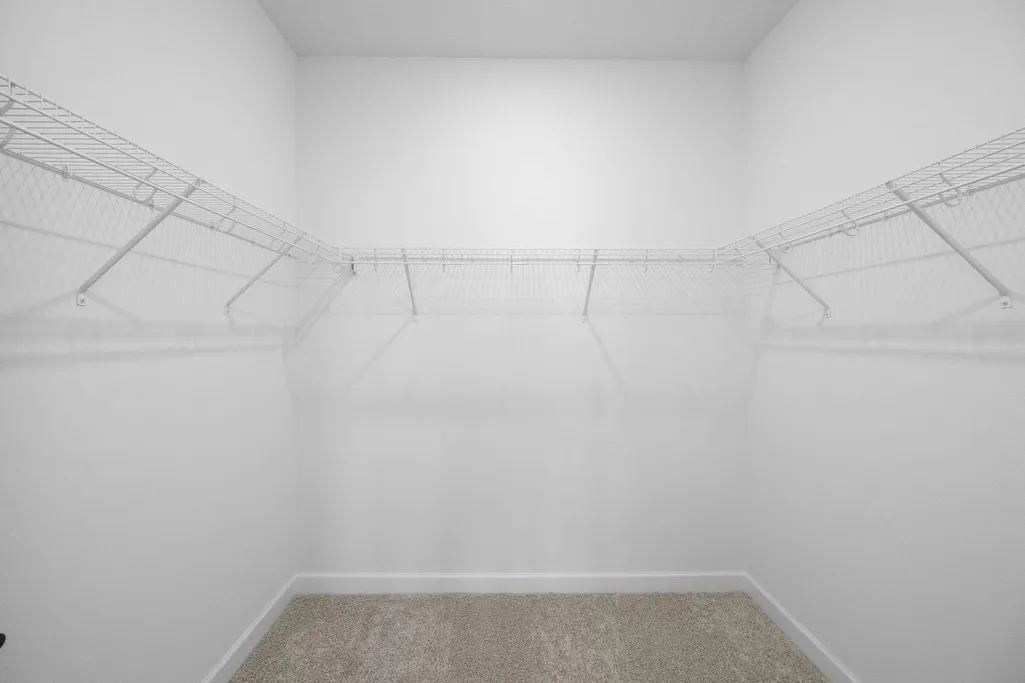
| Amenities Unit | Kitchen Center Island,Primary Bedroom Walk-In Closet,Main Floor Primary Bedroom,Paneled Doors,In-Ground Sprinkler,Washer/Dryer Hookup |
| Community Name | Lexington Waters |
| PostalCity | Blaine |
Interior Features
| Basement | Unfinished,Walkout |
|---|---|
| Total Fireplaces | 1 |
| Fireplace Features | Electric,Family Room |
| Basement (Y/N) | Yes |
| Fireplace Y/N | Yes |
| Above Grade Finished Area | 1796 |
| 3/4 Baths | 1 |
| Laundry Features | Gas Dryer Hookup,Laundry Room,Main Level,Washer Hookup |
| Total Bedrooms | 3 |
| Total Baths | 2 |
| Bath Desc | 3/4 Primary,Double Sink,Private Primary,Main Floor 3/4 Bath,Main Floor Full Bath,Primary Walk-Thru |
| Dining Room Description | Eat In Kitchen,Informal Dining Room |
| Fuel | Natural Gas |
| Garage Square Feet | 471 |
Exterior Features
| Fencing | None |
|---|---|
| Parking Features | Attached Garage,Asphalt,Garage Door Opener |
| Lot Features | Sod Included in Price,Underground Utilities |
| Water Source | City Water/Connected |
| Lot Size Area | 0.16 |
| Building Area Total | 3579 |
| Lot Dimensions | TBD |
| Waterfront Y/N | No |
| Foundation Area | 1770 |
| Road Frontage Type | City Street,Curbs,Paved Streets |
| Road Responsibility | Public Maintained Road |
Amenities
- Foreclosure
- Views
- Short Sale
- New Construction
- Adult 55+
- Lease To Own
- No HOA Fees
- Furnished
- Primary On Main
- Air Conditioning
- Seller Finance
- Green
- Fixer Upper
- Horse
- Golf
- Fireplace
- Deck
- Garage
- Basement
- Pool
Property vs Single Family Average in 55449
Price
Year Built
Visits
In The Neighborhood
Open House
Blaine
$ 582,520
- Type
- Single Family
- Size
- 1,968 SqFt
- Rooms
- 2 Beds + 2 Baths
 Lennar Sales Corp
Open House
Blaine
$ 539,488
- Type
- Single Family
- Size
- 2,871 SqFt
- Rooms
- 3 Beds + 3 Baths
Lennar Sales Corp
Open House
Blaine
$ 527,105
- Type
- Single Family
- Size
- 1,570 SqFt
- Rooms
- 2 Beds + 2 Baths
Lennar Sales Corp
New Construction
Blaine
$ 632,595
- Type
- Single Family
- Size
- 3,312 SqFt
- Rooms
- 4 Beds + 3 Baths
Lennar Sales Corp

