
New Construction - Primary on Main
Address
13177 Hupp Court Ne, Blaine, MN
Price
$ 632,595
Property Attributes
- ID#7064061
- TypeSingle Family
- Listing Status Active
- CountyANOKA
- CityBlaine
- AreaLexington Waters
- NeighborhoodLexington Waters
- Zip55449
- StyleSingle Family
- Year Built2025
- Price$ 632,595
- Bedrooms4
- Full Bathrooms3
- Half Bathrooms0
- Sqr Footage3312
- Lot Size0.34 Acres
Data Source:
Northstar MLS (NSTAR)
Property Description
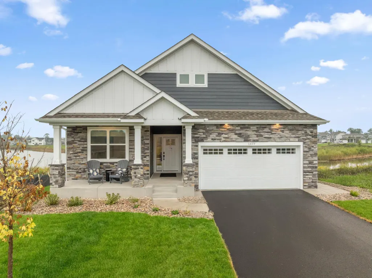
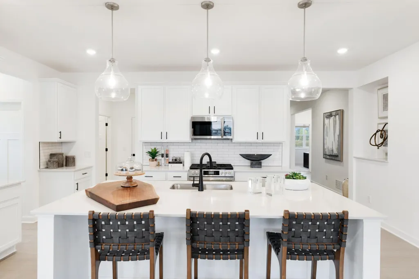
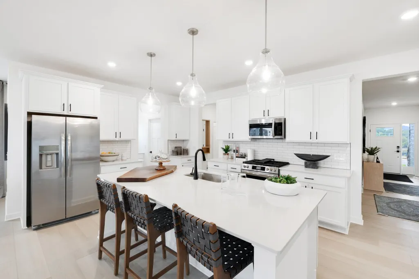
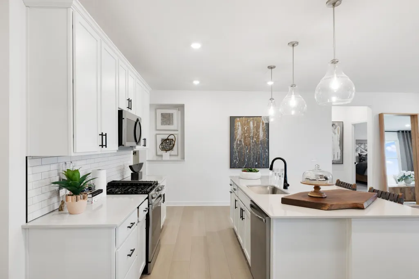
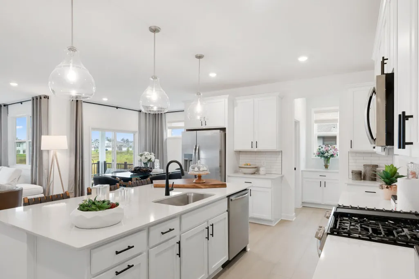
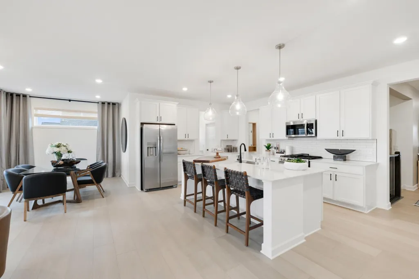
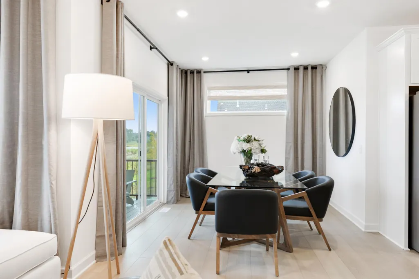
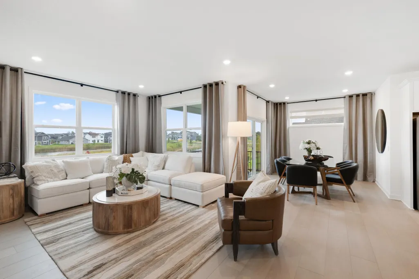
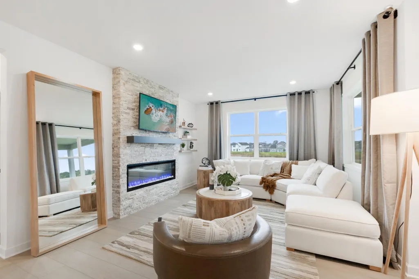
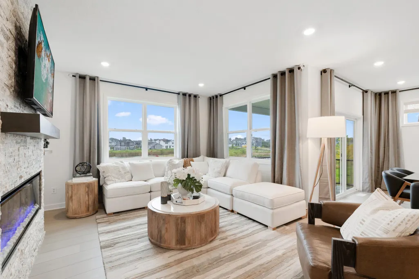
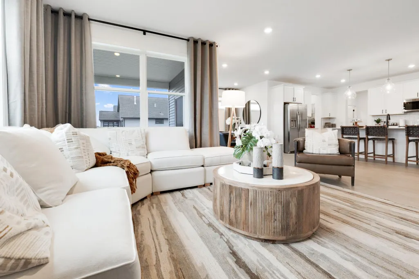
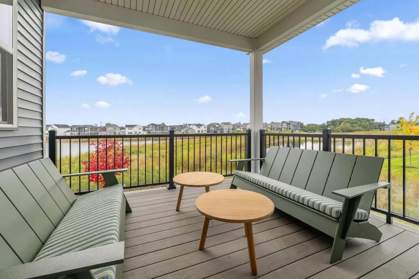
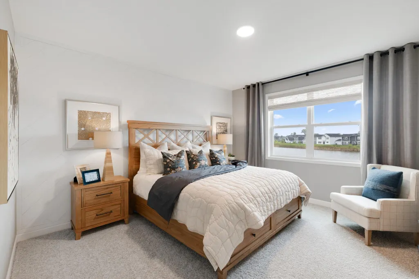
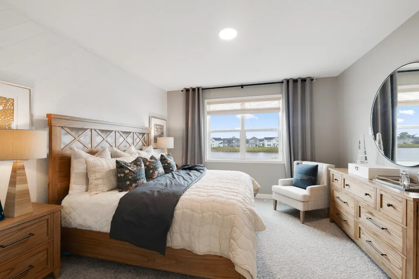
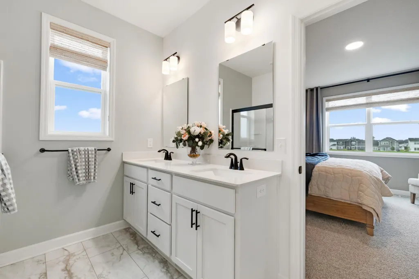
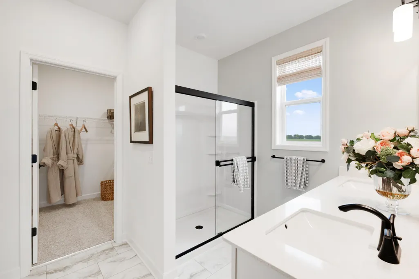
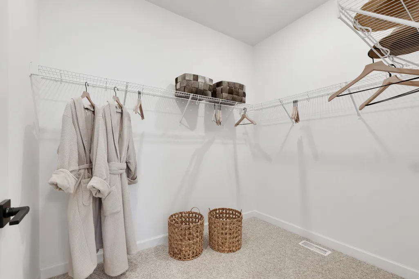
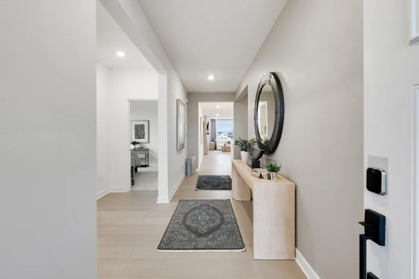
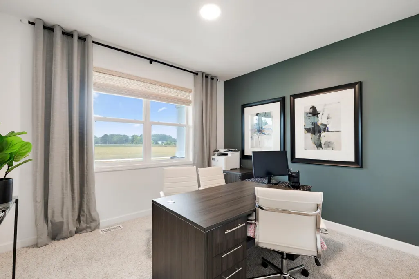
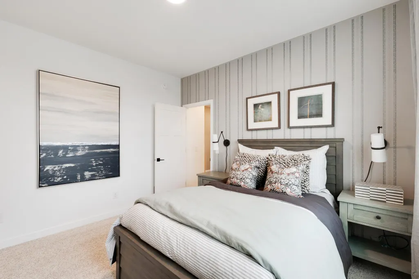
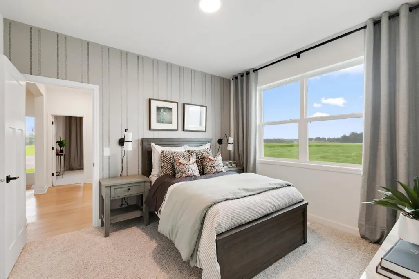
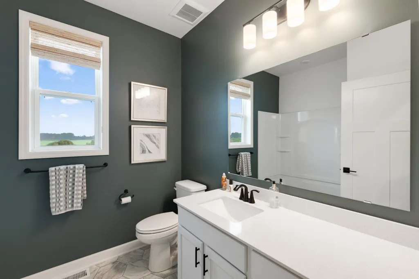
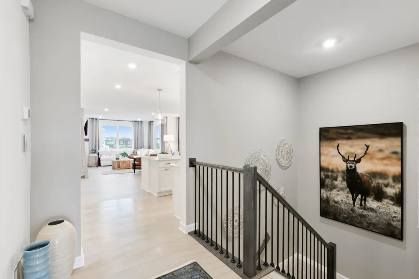
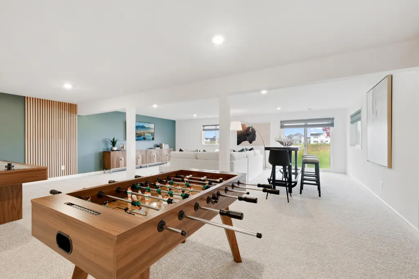
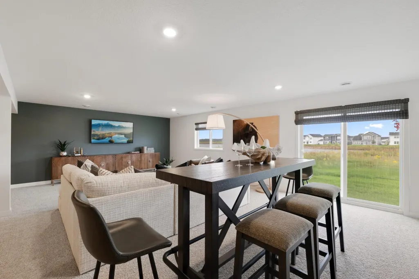
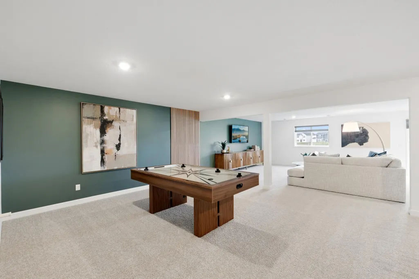
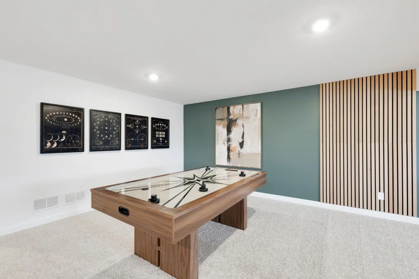
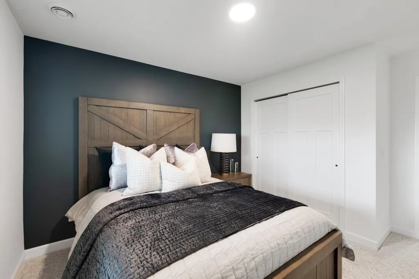
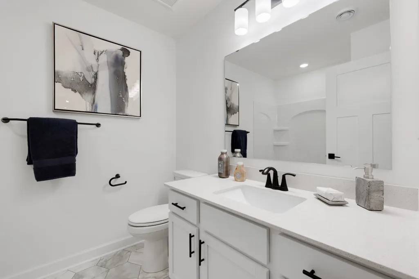
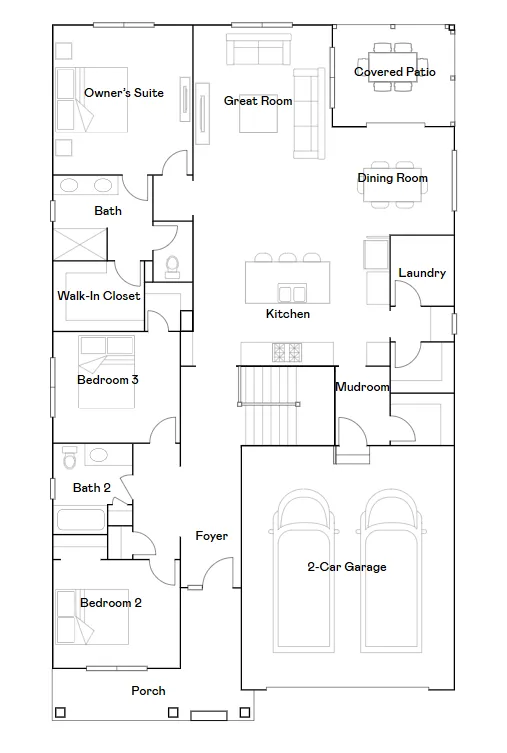
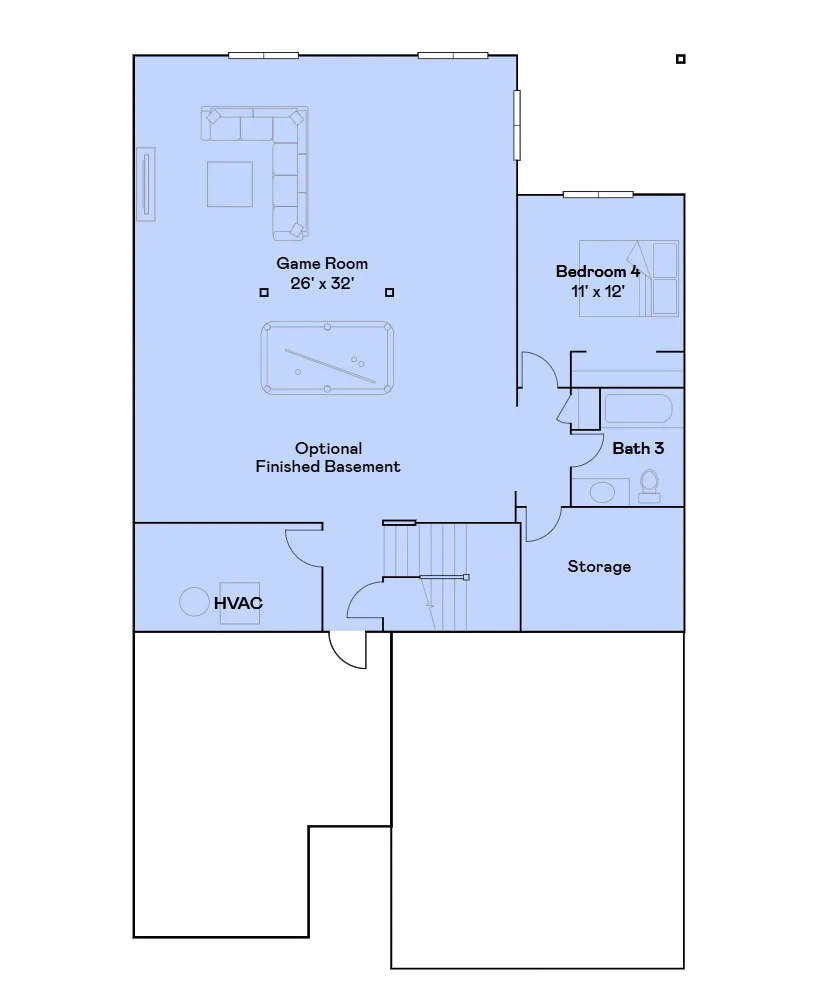
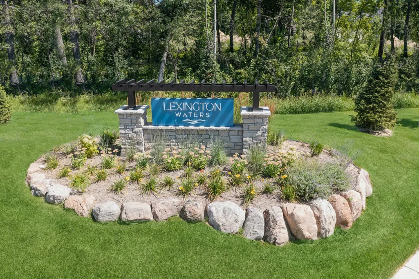
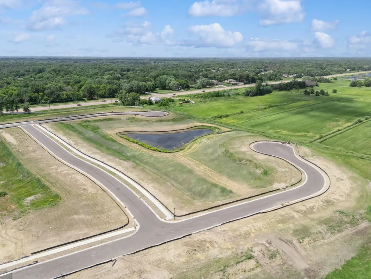
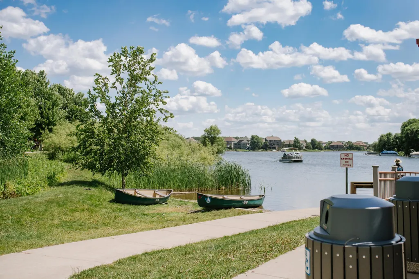
This home is our professionally decorated model and is not currently available for purchase. It is listed for marketing purposes to showcase this floorplan and design features. Welcome to the Birmingham model at Lexington Water Villas! This thoughtfully designed 4-bedroom, 3-bath home offers modern, low-maintenance living in a convenient location. The open-concept main level showcases a stylish kitchen with quartz countertops, stainless steel appliances, and a large island that flows effortlessly into the dining area and Great Room with an elegant electric fireplace and access to a covered patio. The serene owner’s suite features a private bath and walk-in closet, while two additional bedrooms and a full bath complete the main level. The finished walkout lower level adds a spacious game room, fourth bedroom, and full bath—ideal for guests or entertaining. Located in the new Lexington Waters community near parks, shopping, dining, and with easy access to the Twin Cities.
| Price History | |
|---|---|
| 4/29/2026 | Listed $632,595 |
General Features
| Living Area | 3312 |
|---|---|
| Sewer | City Sewer/Connected |
| Heating | Forced Air,Fireplace(s) |
| Cooling | Central Air |
| Roof | Age 8 Years or Less,Rolled/Hot Mop |
| Appliances | Air-To-Air Exchanger,Dishwasher,Disposal,Humidifier,Microwave,Range,Refrigerator,Stainless Steel Appliances,Tankless Water Heater |
| HOA Fee | 165 |
| Garage Spaces | 2 |
| Association Fee Includes | Lawn Care,Maintenance Grounds,Professional Mgmt,Snow Removal |
| Year Built | 2025 |
| Electric | 200+ Amp Service |
| Levels | One |
| Property Subtype | Single Family |
| Tax Year | 2025 |
| Accessibility | None |
| Assoc Fee Paid Per | Monthly |
| County | Anoka |
| New Construction | Yes |
| Property Type | Residential |
| HOA | Yes |
| Contingency | None |
| Subdivision Name | Lexington Waters |
| Full Baths | 2 |
| Directions | I-35W,take exit 33 for County Hwy 17/Lexington Ave,continue onto Hupp Ct NE,turn left to stay on Hupp Ct NE |
| City | Blaine |
| Association Name | New Concepts Management |
| High School District | Anoka-Hennepin |
| Zoning Description | Residential-Single Family |
| Lot Size Units | Acres |
| Property Attached Y/N | No |
| Land Lease Y/N | No |
| Additional Parcels Y/N | No |
| Virtual Tour | https://my.matterport.com/show/?m=XQitvaSWyws |
| Standard Status | Active |
| Lender Owned | No |
| Amenities Unit | Kitchen Center Island,Primary Bedroom Walk-In Closet,Main Floor Primary Bedroom,Natural Woodwork,Patio,Paneled Doors,Porch,In-Ground Sprinkler,Washer/Dryer Hookup,Walk-In Closet |
| Community Name | Lexington Waters |
| PostalCity | Blaine |
Interior Features
| Basement | Finished,Walkout |
|---|---|
| Total Fireplaces | 1 |
| Fireplace Features | Electric,Family Room |
| Basement (Y/N) | Yes |
| Fireplace Y/N | Yes |
| Above Grade Finished Area | 1968 |
| 3/4 Baths | 1 |
| Laundry Features | Gas Dryer Hookup,Laundry Room,Main Level,Washer Hookup |
| Total Bedrooms | 4 |
| Below Grade Finished Area | 1344 |
| Total Baths | 3 |
| Bath Desc | 3/4 Primary,Full Basement,Private Primary,Main Floor Full Bath |
| Dining Room Description | Eat In Kitchen,Informal Dining Room |
| Fuel | Natural Gas |
| Garage Square Feet | 509 |
Exterior Features
| Fencing | None |
|---|---|
| Parking Features | Attached Garage,Asphalt,Garage Door Opener |
| Lot Features | Sod Included in Price |
| Water Source | City Water/Connected |
| Lot Size Area | 0.34 |
| Building Area Total | 3312 |
| Lot Dimensions | TBD |
| Waterfront Y/N | No |
| Foundation Area | 1930 |
Amenities
- Foreclosure
- Views
- Short Sale
- New Construction
- Adult 55+
- Lease To Own
- No HOA Fees
- Furnished
- Primary On Main
- Air Conditioning
- Seller Finance
- Green
- Fixer Upper
- Horse
- Golf
- Fireplace
- Deck
- Garage
- Basement
- Pool
Property vs Single Family Average in 55449
Price
Year Built
Visits
In The Neighborhood
New Construction
Blaine
$ 582,520
- Type
- Single Family
- Size
- 1,968 SqFt
- Rooms
- 2 Beds + 2 Baths
 Lennar Sales Corp
Reduced
Blaine
$ 539,488
- Type
- Single Family
- Size
- 2,871 SqFt
- Rooms
- 3 Beds + 3 Baths
Lennar Sales Corp
New Construction
Blaine
$ 527,105
- Type
- Single Family
- Size
- 1,570 SqFt
- Rooms
- 2 Beds + 2 Baths
Lennar Sales Corp

