
Open House Sun, Sep 13th 12:00 PM - 06:00 PM - New Construction - Golf Course
Address
17961 Staples Street Ne, Ham Lake, MN
Price
$ 1,099,000
Property Attributes
- ID#7141769
- TypeSingle Family
- Listing Status Active
- CountyANOKA
- CityHam Lake
- AreaSwedish Chapel Estates
- NeighborhoodSwedish Chapel Estates
- Zip55304
- StyleSingle Family
- Year Built2026
- Taxes$ 68
- Price$ 1,099,000
- Bedrooms4
- Full Bathrooms3
- Half Bathrooms0
- Sqr Footage3956
- Lot Size1 Acres
Data Source:
Northstar MLS (NSTAR)
Property Description
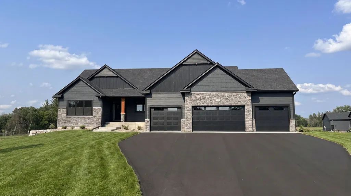
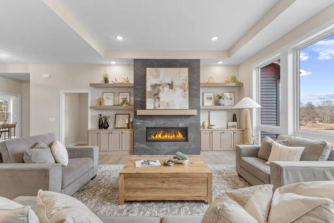
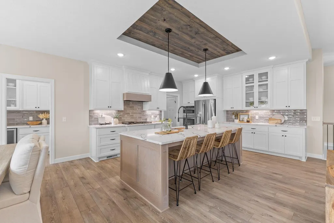
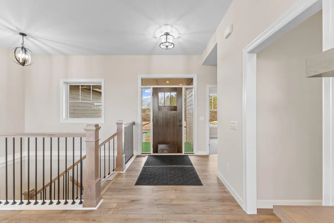
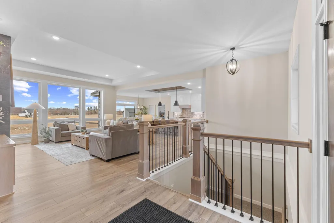
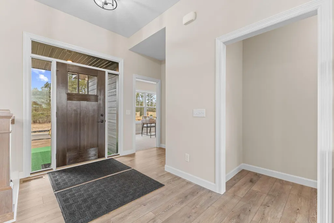
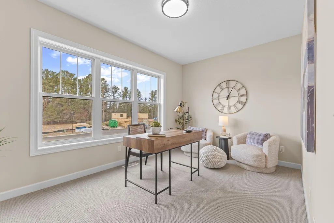
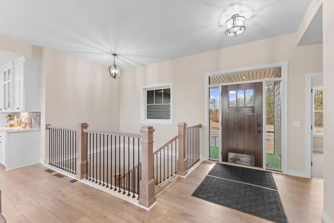
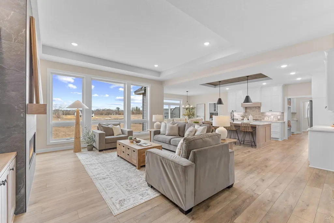
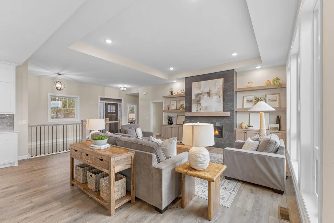
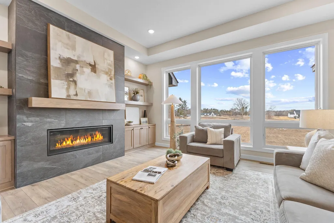
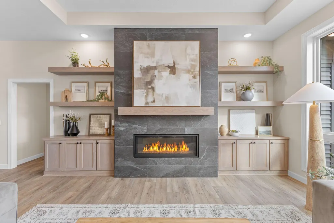
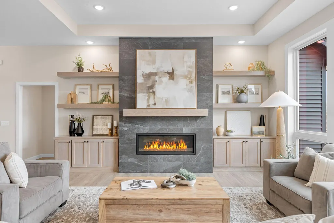
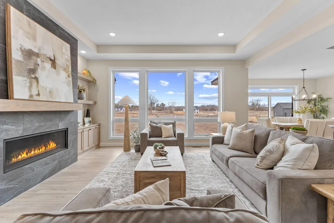
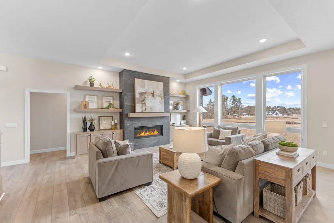
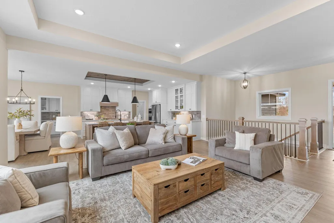
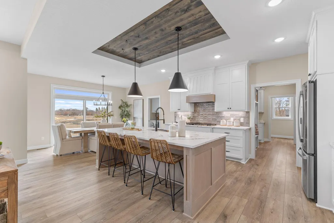
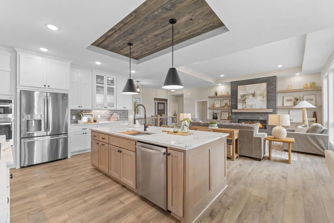
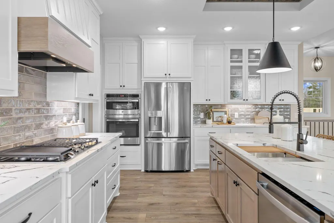
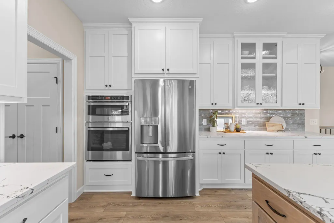
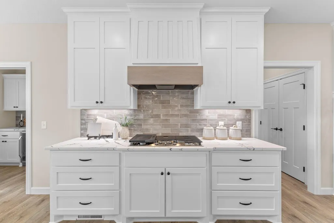
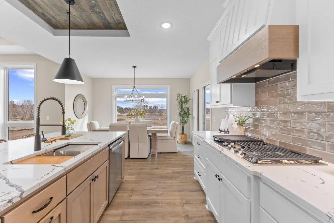
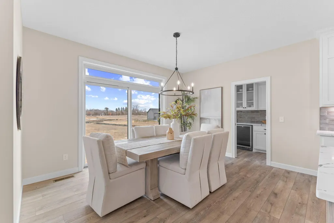
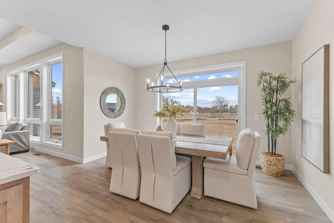
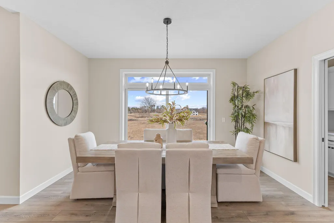
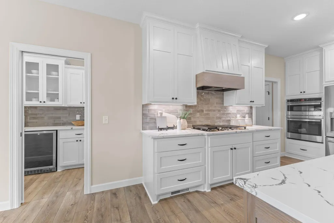
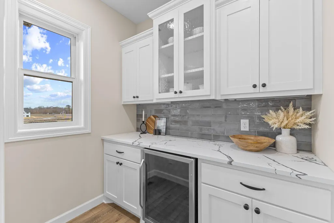
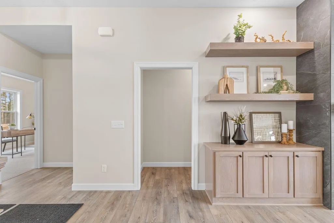
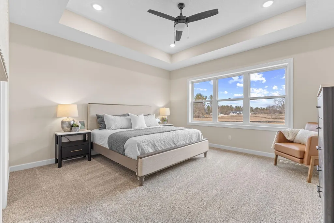
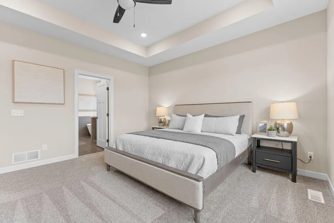
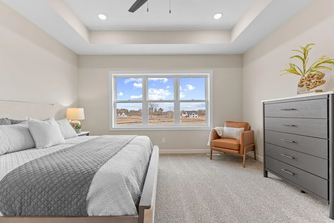
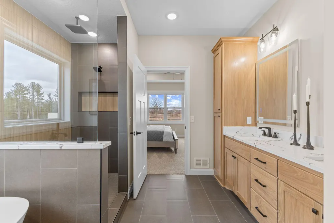
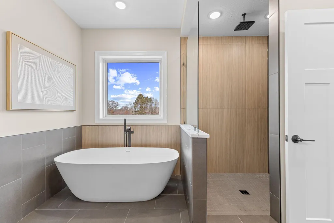
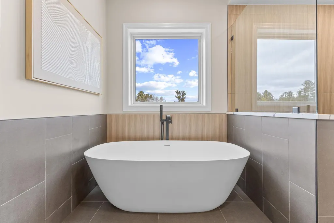
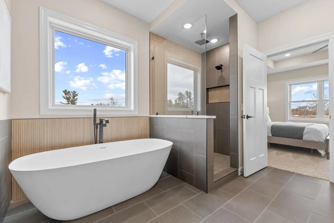
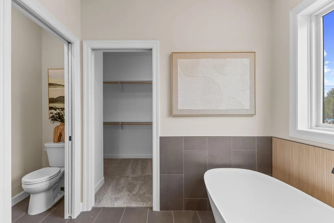
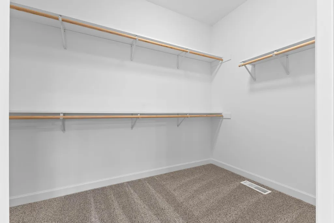
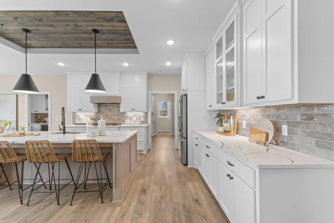
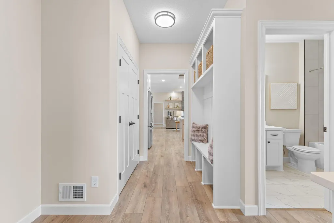
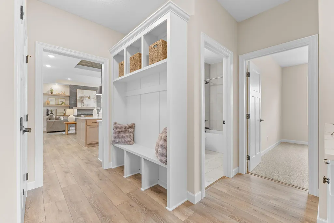
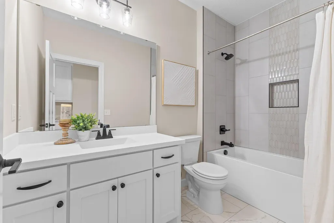
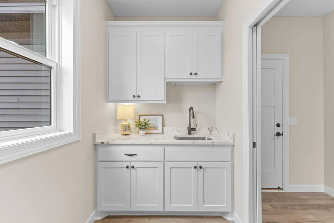
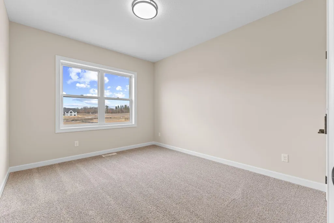
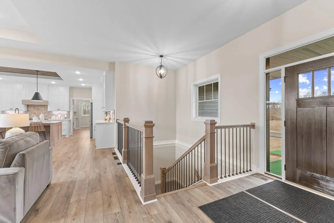
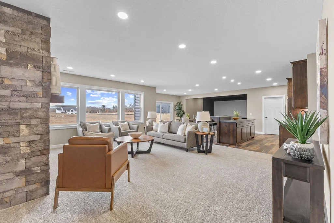
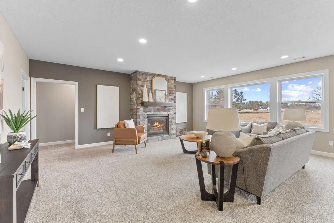
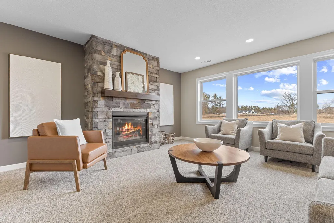
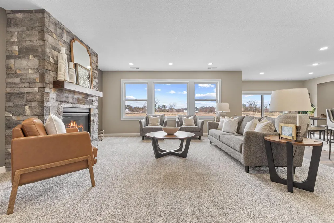
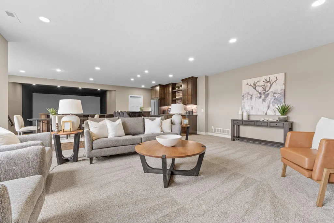
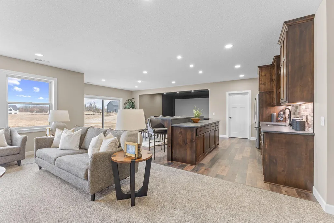
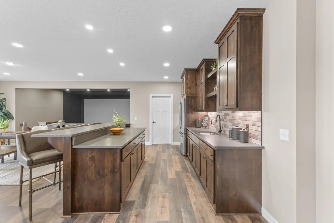
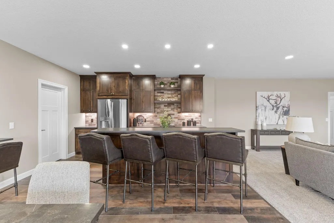
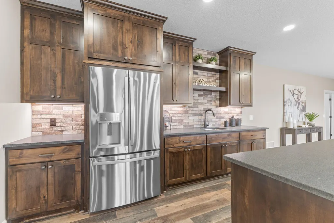
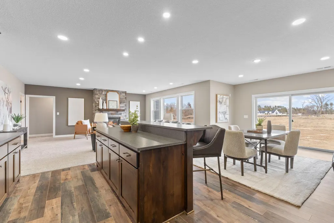
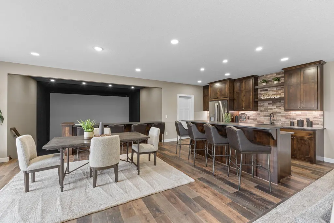
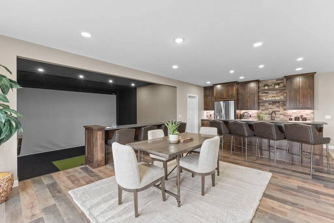
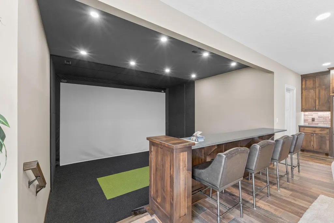
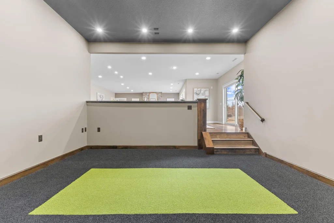
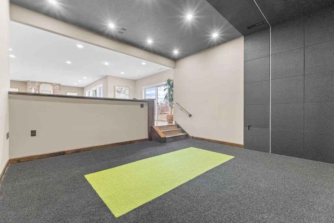
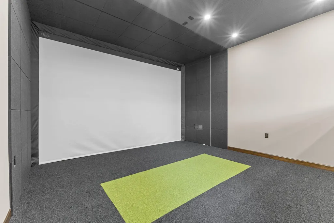
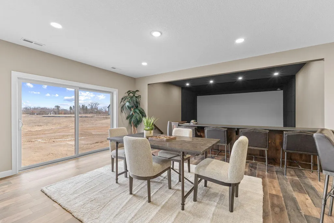
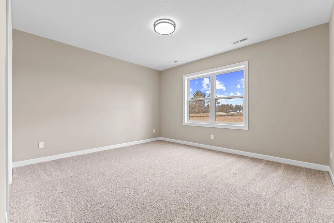
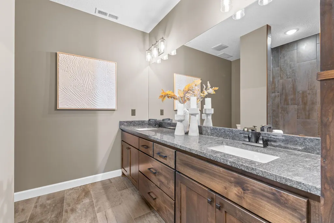
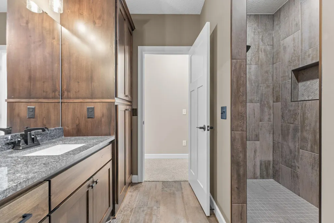
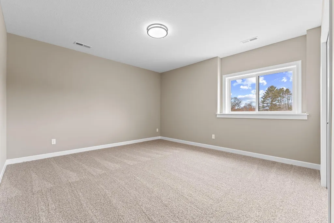
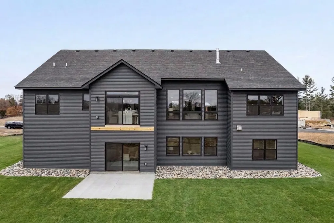
Move-IN-Ready New Construction, yard and landscaping fully complete. Situated on over an acre in Ham Lake, this stunning walkout rambler offers 4 bedrooms, 3 bathrooms, and exceptional craftsmanship throughout, built by TH Construction. The exterior commands attention with LP siding on the front with custom black accents and black Anderson windows. Take a step inside to be welcomed by an open concept living room with double box vaulted ceilings to 11ft. The centerpiece of the living room is the lineal gas fireplace featuring tile to the ceiling with built-in cabinets and floating shelves on both sides. Massive floor to ceiling windows flood the main level with natural light. The chef’s kitchen is equipped with a large white oak island, quartz countertops throughout, a walk-in butler pantry, and custom cabinetry stretching to the ceiling. The main floor is designed for convenience and luxury, featuring a dining room with an oversized patio door, a home office/den, 2nd bedroom and full main bathroom finished with tile floors and shower. Don't let me forget about the laundry room and mudroom connecting to the expansive 46x28 4-stall garage, which offers 1236 sq. ft. The garage is finished with a floor drain, Wi-Fi garage door openers, and a Reznor heater! The primary suite is a true retreat, boasting box-vaulted ceilings, walk-in closet and a spa-like private bath with white oak cabinetry, a walk-in tile shower, and a free standing tub. Take a walk downstairs to find an entertainer`s dream, featuring a large open concept family room, including an additional gas fireplace with stone surround, a 14-foot wet bar, with two-tier island, and a thoughtfully designed bar top overlooking a dedicated golf simulator room. Featuring custom built padding surround to perfectly fit the room. Two additional large bedrooms and a 3rd bathroom featuring a walk-in tile shower and tile floors throughout. Zoned Heat for each level! Designed by a fully custom builder/architect with over 35 years of experience, this home makes your dream a reality. This Rambler has it all, check it out today!! This property also has a open area with potential for an additional 1500 sq. ft outbuilding. Other lots and plans available!
| Price History | |
|---|---|
| 9/10/2026 | Listed $1,099,000 |
General Features
| Living Area | 3956 |
|---|---|
| Sewer | Mound Septic,Private Sewer,Septic System Compliant - Yes |
| Heating | Forced Air,Fireplace(s),Zoned |
| Cooling | Attic Fan,Central Air |
| Roof | Age 8 Years or Less,Asphalt |
| Appliances | Air-To-Air Exchanger,Dishwasher,Exhaust Fan,Gas Water Heater,Microwave,Range,Refrigerator,Stainless Steel Appliances |
| Garage Spaces | 4 |
| Construction Materials | Concrete,Frame |
| Year Built | 2026 |
| Electric | Circuit Breakers,200+ Amp Service |
| Levels | One |
| Property Subtype | Single Family |
| Tax Year | 2025 |
| Accessibility | None |
| County | Anoka |
| New Construction | Yes |
| Property Type | Residential |
| HOA | No |
| Contingency | None |
| Subdivision Name | Swedish Chapel Estates |
| Full Baths | 2 |
| Directions | NORTH on 65' RIGHT on Crosstown Blvd; NORTH on Xylite; LEFT on Swedish Dr,follow to Staples St; Take right,home on the right. |
| City | Ham Lake |
| High School District | Anoka-Hennepin |
| Zoning Description | Residential-Single Family |
| Lot Size Units | Acres |
| Property Attached Y/N | No |
| Land Lease Y/N | No |
| Tax Annual Amount | 68 |
| Additional Parcels Y/N | No |
| Builder Name | T H CONSTRUCTION OF ANOKA INC |
| Standard Status | Active |
| Lender Owned | No |
| Amenities Unit | Ceiling Fan(s),Ethernet Wired,In-Ground Sprinkler,Vaulted Ceiling(s),Washer/Dryer Hookup,Wet Bar,Walk-In Closet |
| PostalCity | Ham Lake |
Interior Features
| Basement | Drain Tiled,Finished,Tile Shower,Walkout |
|---|---|
| Total Fireplaces | 2 |
| Fireplace Features | Full Masonry,Gas |
| Basement (Y/N) | Yes |
| Fireplace Y/N | Yes |
| Above Grade Finished Area | 2106 |
| 3/4 Baths | 1 |
| Laundry Features | Electric Dryer Hookup,Laundry Room,Main Level,Sink,Washer Hookup |
| Total Bedrooms | 4 |
| Below Grade Finished Area | 1850 |
| Total Baths | 3 |
| Bath Desc | Private Primary,Main Floor Full Bath,Separate Tub & Shower |
| Dining Room Description | Kitchen/Dining Room,Living/Dining Room |
| Foundation Dimensions | 67x44 |
| Fuel | Electric,Natural Gas |
| Garage Dimensions | 46x28 |
| Garage Door Width | 8 |
| Garage Square Feet | 1236 |
Exterior Features
| Fencing | None |
|---|---|
| Parking Features | Attached Garage,Asphalt,Floor Drain,Garage Door Opener,Insulated Garage |
| Water Source | Private,Well |
| Lot Size Area | 1 |
| Building Area Total | 4212 |
| Lot Dimensions | 196x185x191x190 |
| Waterfront Y/N | No |
| Foundation Area | 2106 |
| Road Frontage Type | Paved Streets,Private Road |
Amenities
- Foreclosure
- Views
- Short Sale
- New Construction
- Adult 55+
- Lease To Own
- No HOA Fees
- Furnished
- Primary On Main
- Air Conditioning
- Seller Finance
- Green
- Fixer Upper
- Horse
- Golf
- Fireplace
- Deck
- Garage
- Basement
- Pool
Property vs Single Family Average in 55304
Price
Taxes
Year Built
In The Neighborhood
New Construction
Ham Lake
$ 1,428,000
- Type
- Single Family
- Size
- 4,050 SqFt
- Rooms
- 4 Beds + 4 Baths
 Keller Williams Classic Realty
New Construction
Ham Lake
$ 1,150,900
- Type
- Single Family
- Size
- 3,916 SqFt
- Rooms
- 5 Beds + 3.5 Baths
RE/MAX Advantage Plus
Primary On Main
Ham Lake
$ 980,000
- Type
- Single Family
- Size
- 2,766 SqFt
- Rooms
- 3 Beds + 2.5 Baths
RE/MAX Results

