
Open House Sat, Sep 12th 12:00 PM - 06:00 PM - Price Reduction - Views - New Construction
Address
1507 Woods Road Ne, Isanti, MN
Price
$ 479,900
Property Attributes
- ID#7131885
- TypeSingle Family
- Listing Status Active
- CountyISANTI
- CityIsanti
- AreaRivers Edge
- NeighborhoodFairway Greens North
- Zip55040
- StyleSingle Family
- Year Built2026
- Taxes$ 1
- Price$ 479,900
- Bedrooms4
- Full Bathrooms3
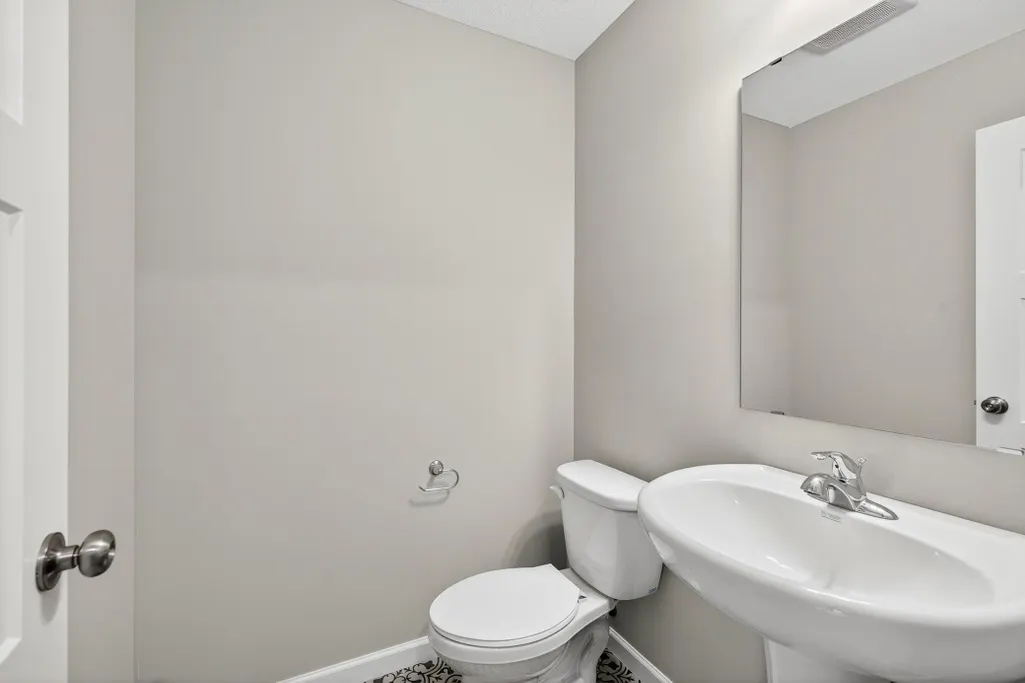
- Half Bathrooms1
- Sqr Footage2562
- Lot Size0.88 Acres
Data Source:
Northstar MLS (NSTAR)
Property Description
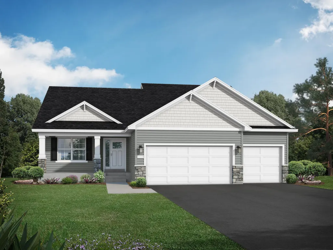
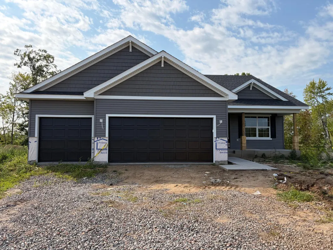
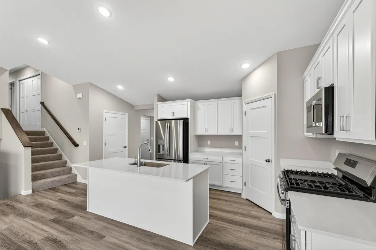
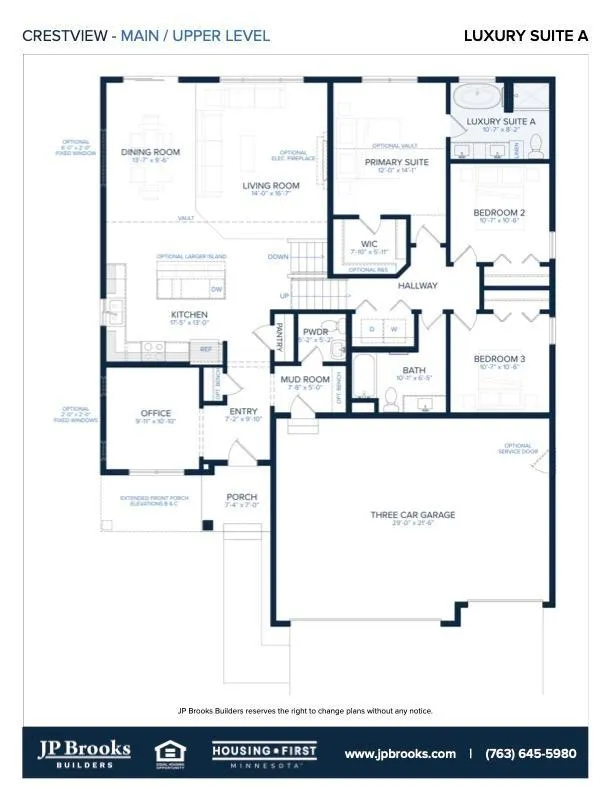
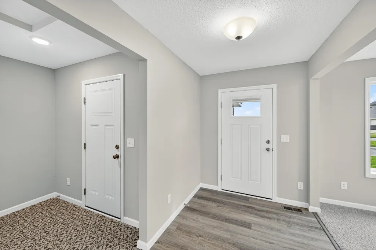
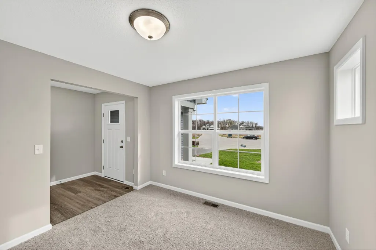
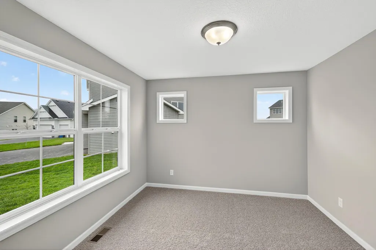
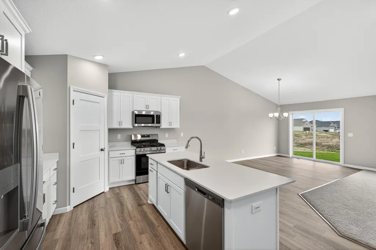
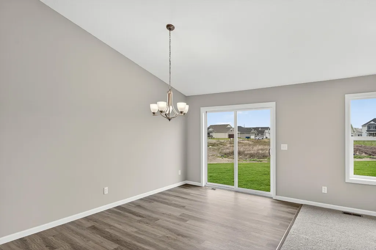
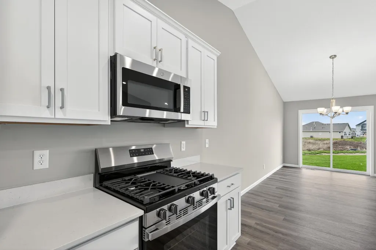
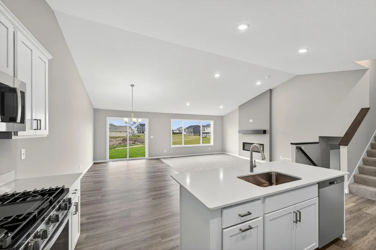
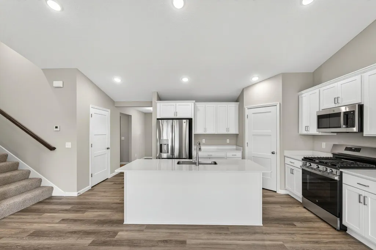
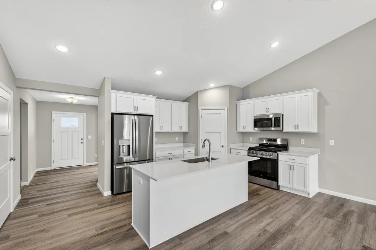
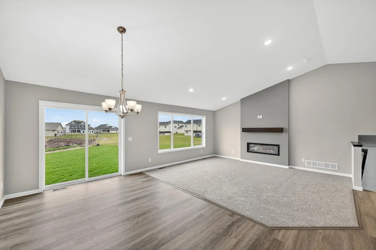
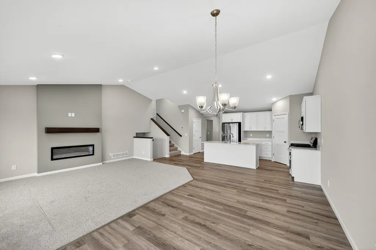
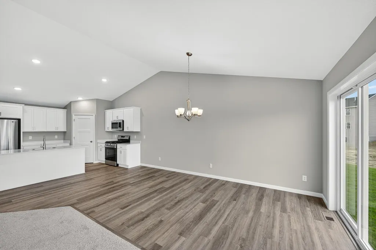
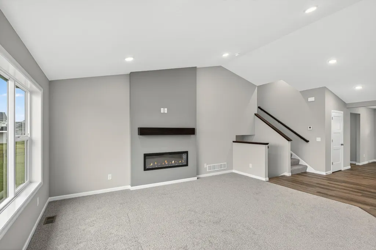
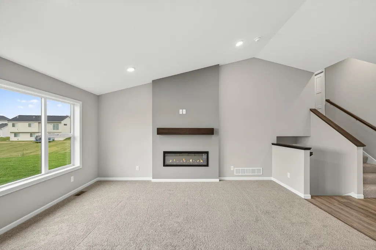
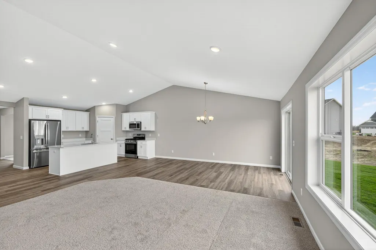
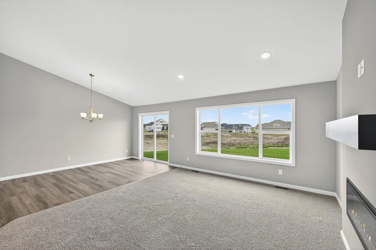
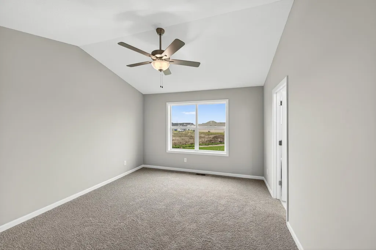
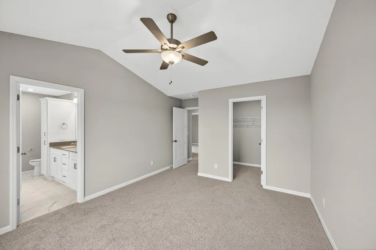
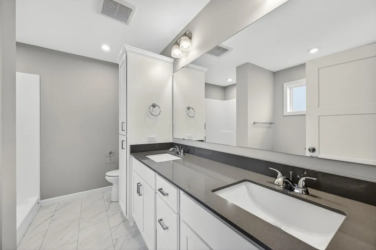
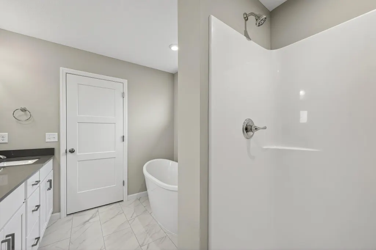
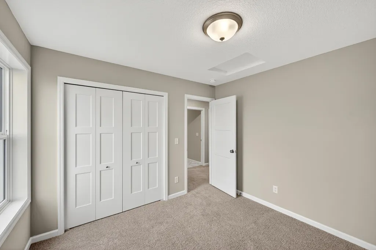
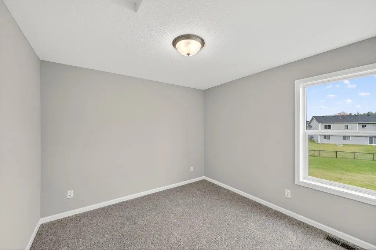
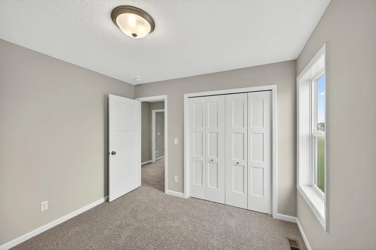
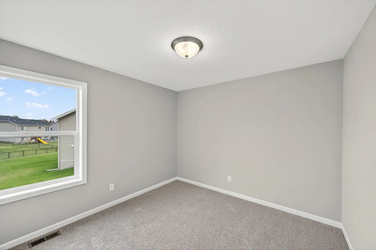
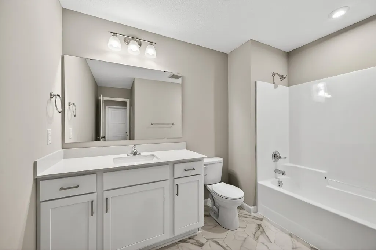
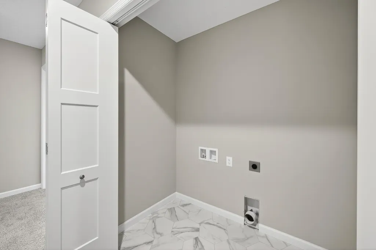
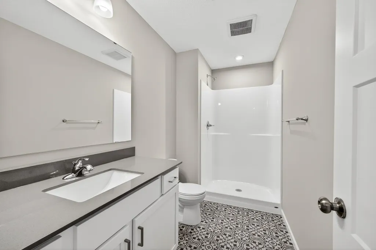
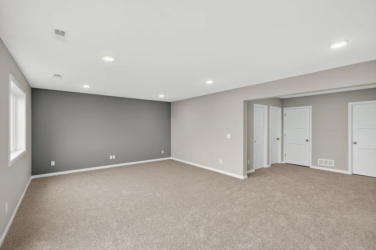
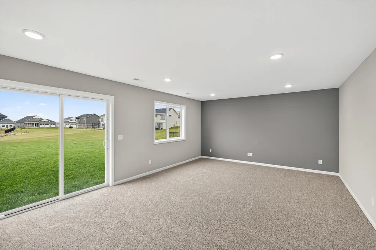
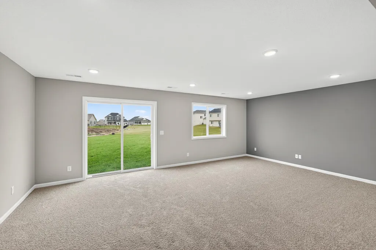
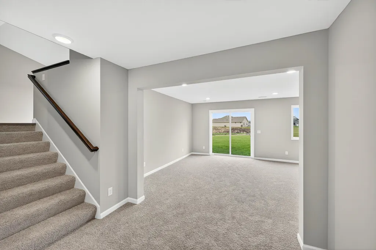
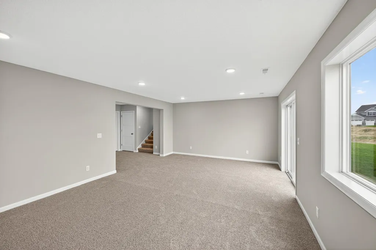
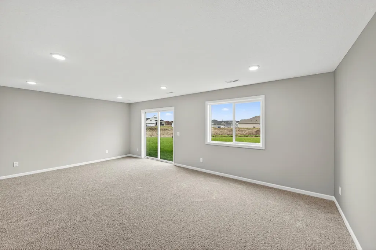
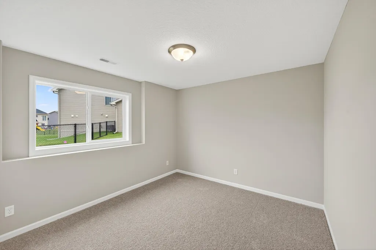
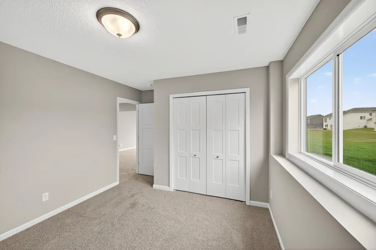
Welcome to Isanti’s most desirable new community - conveniently located near parks, trails, Rum River BMX, and more. You'll love this private backyard with no neighbors behind you - it backs to a large wetland and mature trees for peaceful views and privacy! This beautiful Crestview home in Fairway Greens North (Isanti) offers over 2,500 finished sq ft, 4 bedrooms, 4 bathrooms, and a finished lookout lower level - all with no HOA. The bright open-concept main level features soaring vaulted ceilings, a front corner office/den, and a spacious kitchen with quartz countertops, painted white cabinets, and stainless steel appliances. The luxurious primary suite includes a freestanding soaking tub, separate shower, and large walk-in closet. Upstairs you’ll find two additional bedrooms and a laundry closet. The finished lower level offers a 4th bedroom, large rec room, and great storage. Additional highlights include a fully irrigated yard with new sod, onsite painted trim, and a premium walk-out lot. ** Estimated Middle October Completion. Please note: Photos, colors, and finishes are for illustration purposes only and may vary.
| Price History | |
|---|---|
| 8/22/2026 | Listed $484,900 |
| 9/11/2026 | 2$479,900 |
General Features
| Living Area | 2562 |
|---|---|
| Sewer | City Sewer/Connected |
| Heating | Forced Air,Fireplace(s) |
| Cooling | Central Air |
| Roof | Age 8 Years or Less,Asphalt |
| Appliances | Air-To-Air Exchanger,Dishwasher,Gas Water Heater,Microwave,Range,Refrigerator,Stainless Steel Appliances |
| Garage Spaces | 3 |
| Year Built | 2026 |
| Levels | Three Level Split |
| Property Subtype | Single Family |
| Tax Year | 2026 |
| Accessibility | None |
| County | Isanti |
| New Construction | Yes |
| Property Type | Residential |
| HOA | No |
| Contingency | None |
| Subdivision Name | Fairway Greens North |
| Full Baths | 2 |
| Directions | US 10 E to MN 65/Central Ave NE,Turn left onto MN 65/Central Ave NE,to 7th Ave NE,turn right onto Cajima St NE,turn right onto 7th Ave NE to Community |
| City | Isanti |
| High School District | Cambridge-Isanti |
| Zoning Description | Residential-Single Family |
| Lot Size Units | Acres |
| Property Attached Y/N | No |
| Land Lease Y/N | No |
| Tax Annual Amount | 1 |
| Additional Parcels Y/N | No |
| Builder Name | JP BROOKS INC |
| Standard Status | Active |
| Lender Owned | No |
| Amenities Unit | Ceiling Fan(s),Kitchen Center Island,Kitchen Window,Primary Bedroom Walk-In Closet,In-Ground Sprinkler,Vaulted Ceiling(s),Washer/Dryer Hookup,Walk-In Closet |
| Community Name | River's Edge |
| PostalCity | Isanti |
Interior Features
| Basement | Crawl Space,Drain Tiled,Finished,Storage Space,Sump Pump,Walkout |
|---|---|
| Total Fireplaces | 1 |
| Fireplace Features | Electric,Living Room |
| Basement (Y/N) | Yes |
| Fireplace Y/N | Yes |
| Above Grade Finished Area | 1832 |
| Half Baths | 1 |
| 3/4 Baths | 1 |
| Laundry Features | Electric Dryer Hookup,Laundry Room,Upper Level,Washer Hookup |
| Total Bedrooms | 4 |
| Below Grade Finished Area | 730 |
| Total Baths | 4 |
| Bath Desc | 3/4 Basement,Basement,Full Primary,Private Primary,Main Floor 1/2 Bath,Main Floor Full Bath,Separate Tub & Shower |
| Dining Room Description | Eat In Kitchen,Informal Dining Room,Kitchen/Dining Room |
| Fuel | Natural Gas |
| Garage Door Width | 7 |
| Garage Square Feet | 638 |
Exterior Features
| Parking Features | Attached Garage,Asphalt,Garage Door Opener |
|---|---|
| Lot Features | Sod Included in Price |
| Water Source | City Water/Connected |
| Lot Size Area | 0.88 |
| Building Area Total | 2562 |
| Lot Dimensions | irr |
| Waterfront Y/N | No |
| Foundation Area | 1832 |
| Road Frontage Type | City Street,Paved Streets |
Amenities
- Foreclosure
- Views
- Short Sale
- New Construction
- Adult 55+
- Lease To Own
- No HOA Fees
- Furnished
- Primary On Main
- Air Conditioning
- Seller Finance
- Green
- Fixer Upper
- Horse
- Golf
- Fireplace
- Deck
- Garage
- Basement
- Pool
Property vs Single Family Average in 55040
Price
Year Built
Visits
In The Neighborhood
New Construction
Isanti
$ 574,900
- Type
- Single Family
- Size
- 3,164 SqFt
- Rooms
- 5 Beds + 4 Baths
 JPW Realty
New Construction
Isanti
$ 449,900
- Type
- Single Family
- Size
- 1,948 SqFt
- Rooms
- 3 Beds + 2 Baths
JPW Realty
Primary On Main
Isanti
$ 404,900
- Type
- Single Family
- Size
- 2,228 SqFt
- Rooms
- 5 Beds + 3 Baths
RE/MAX RESULTS

