
Views - Golf Course - Primary on Main
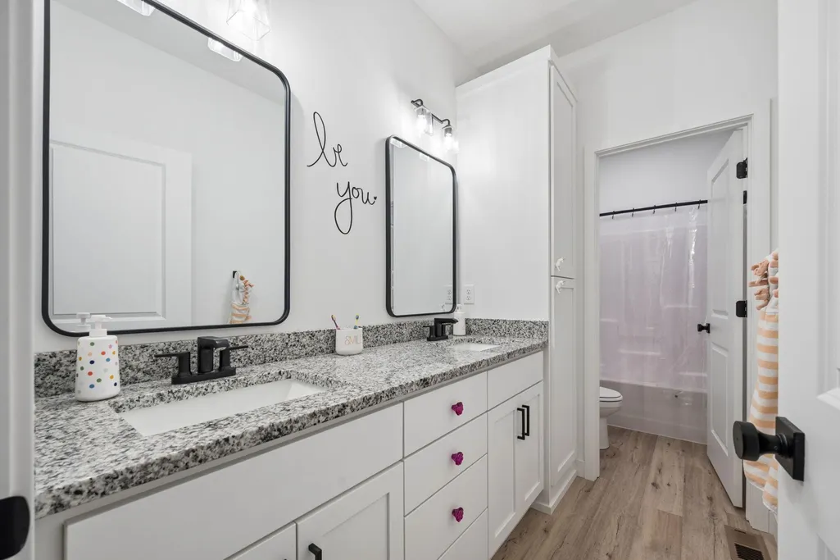
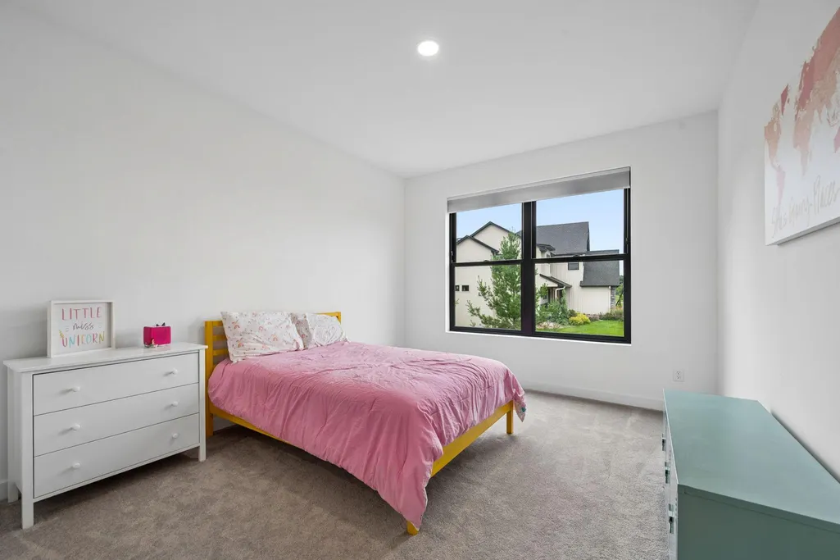
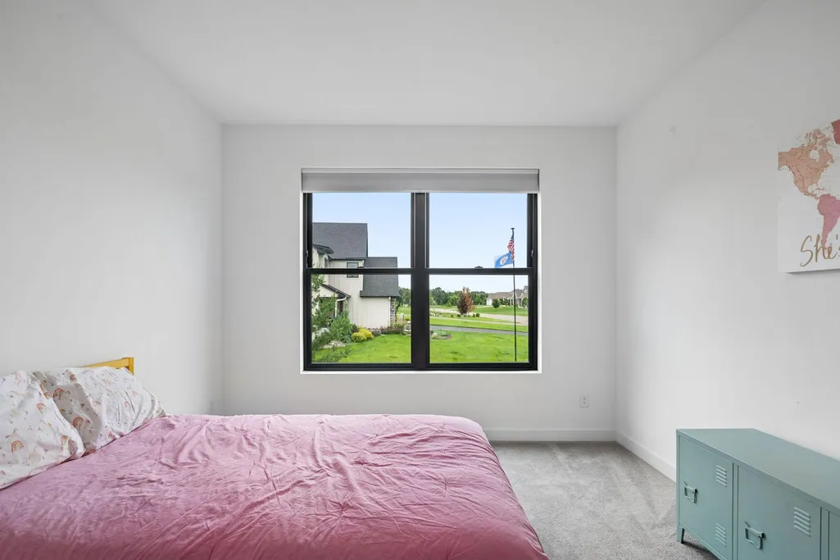
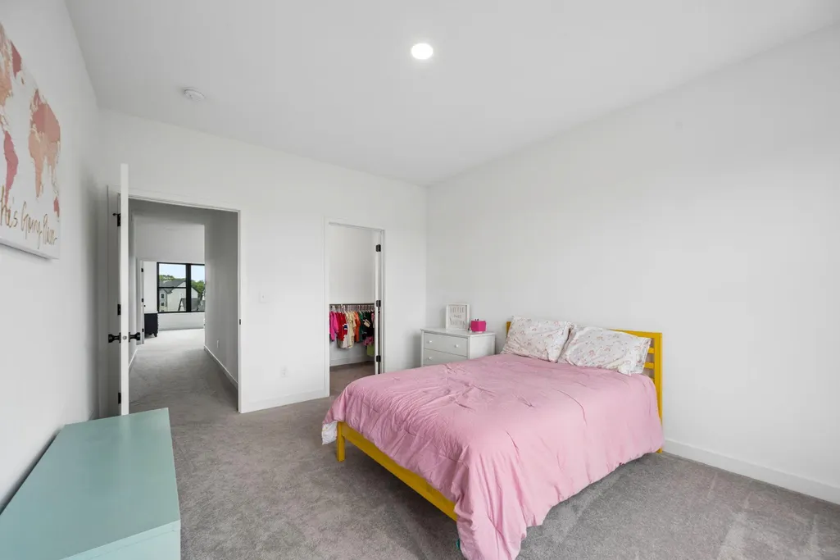
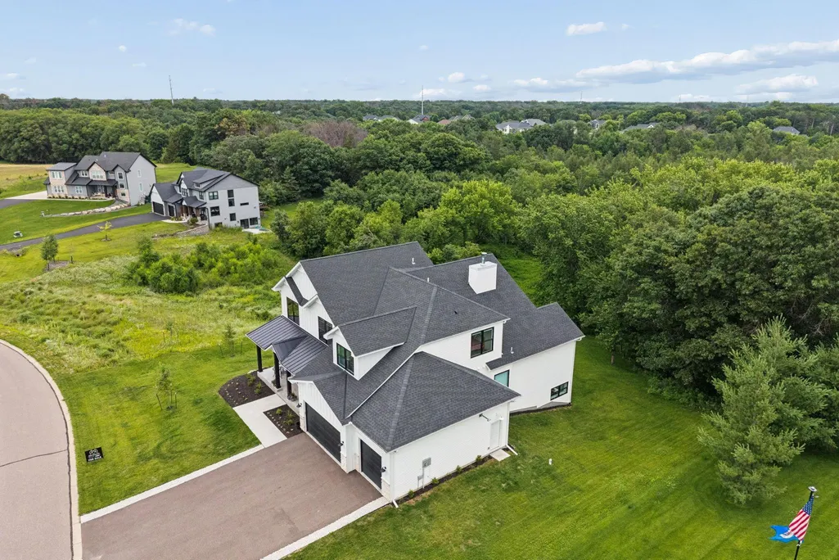
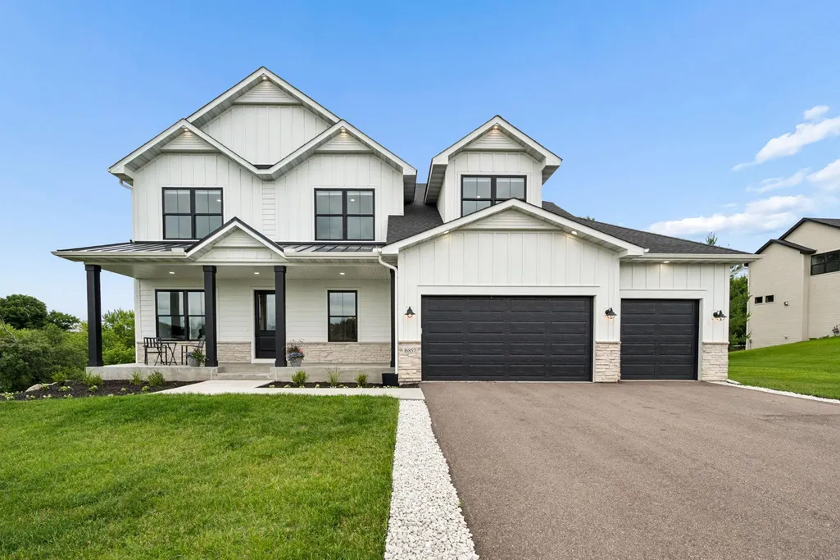
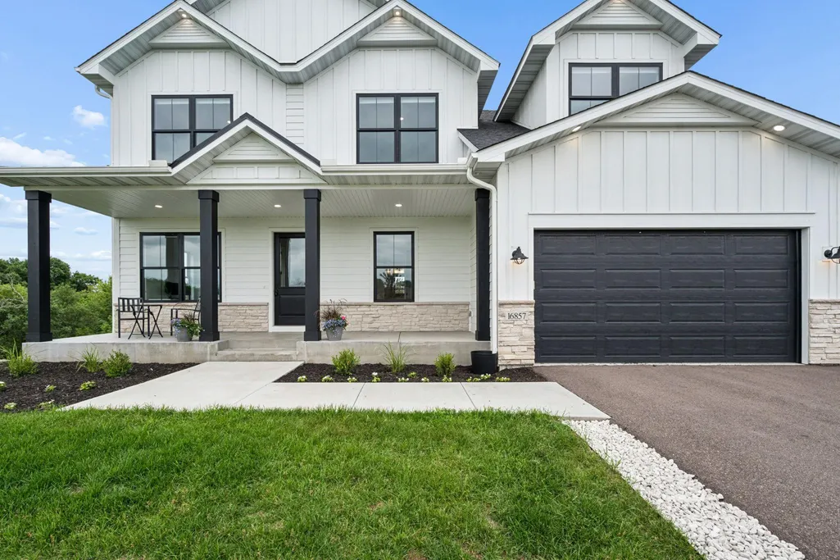
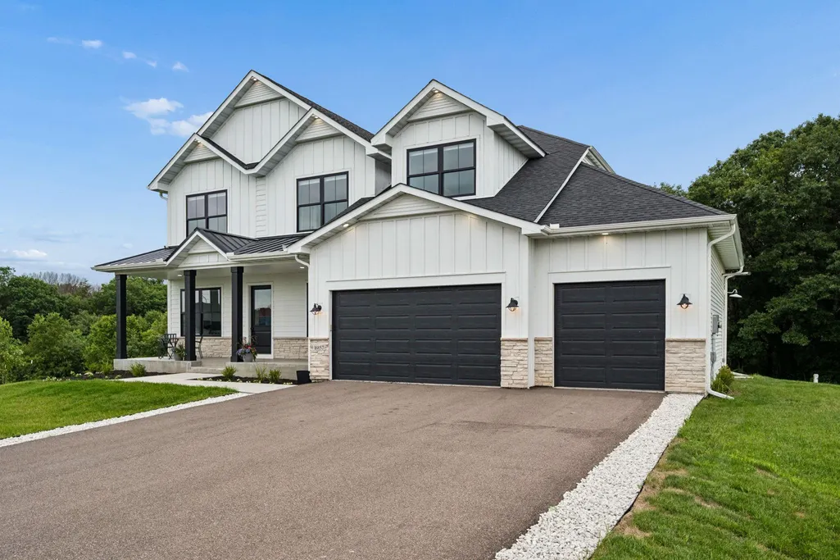
Address
16857 Guarani Street Nw, Andover, MN
Price
$ 1,350,000
Property Attributes
- ID#7101715
- TypeSingle Family
- Listing Status Active
- CountyANOKA
- CityAndover
- AreaMeadows At Petersen Farms
- NeighborhoodMeadows At Petersen Farms
- Zip55304
- StyleSingle Family
- Year Built2022
- Taxes$ 11266
- Price$ 1,350,000
- Bedrooms7
- Full Bathrooms4
- Half Bathrooms1
- Sqr Footage5802
- Lot Size3.597 Acres
Data Source:
Northstar MLS (NSTAR)
Property Description
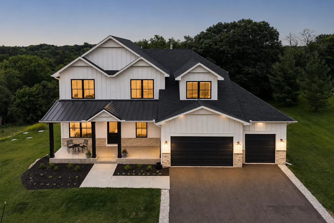
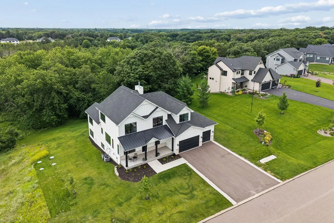
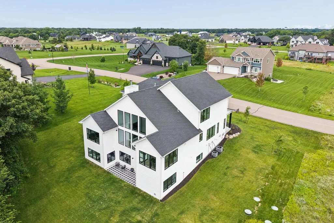
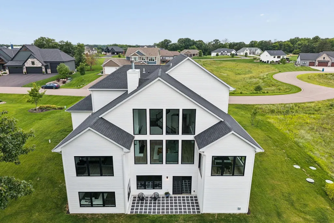
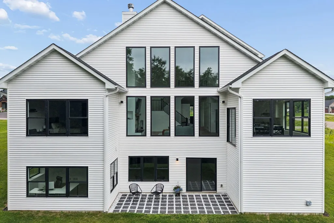
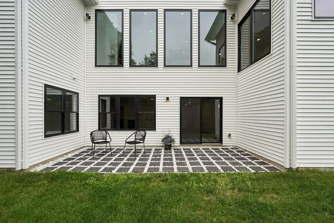
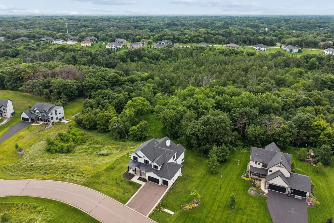
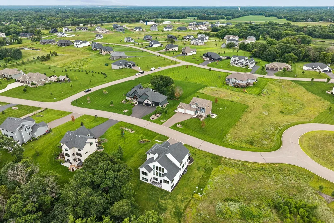
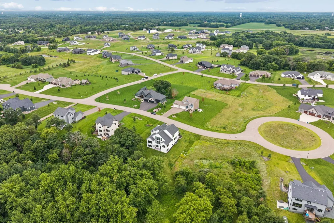
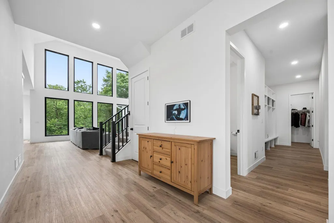
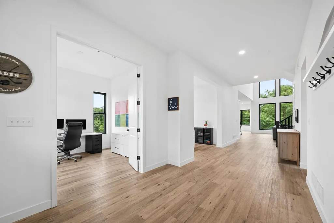
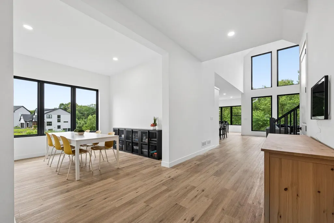
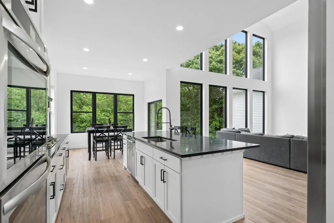
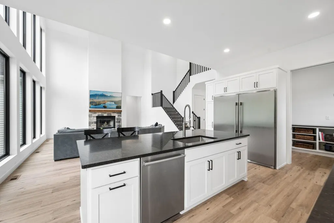
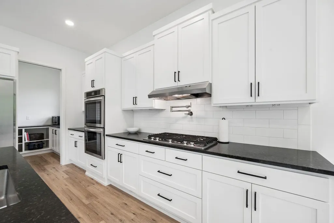
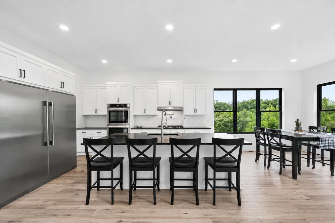
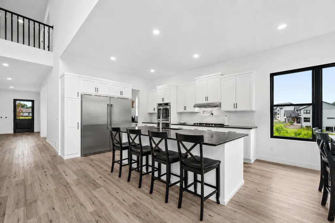
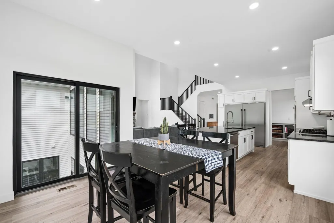
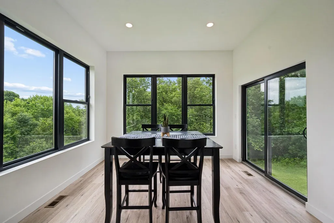
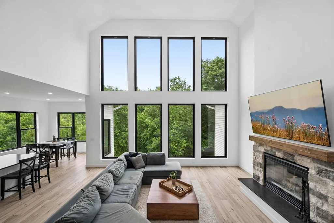
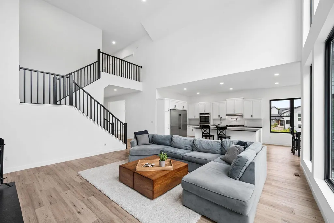
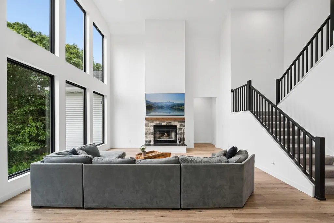
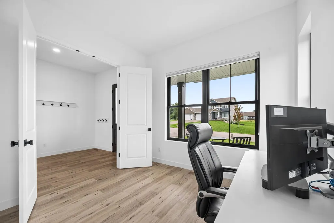
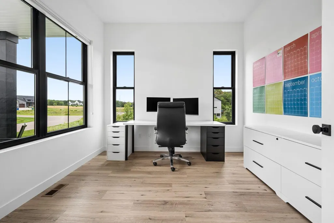
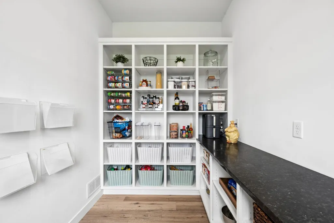
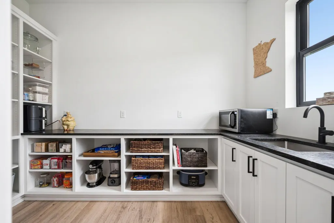
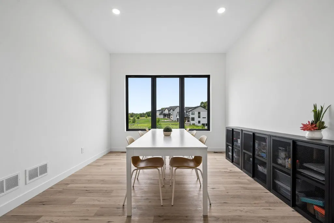
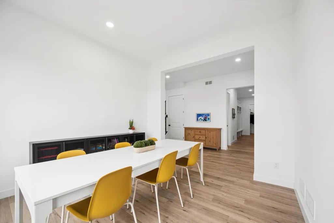
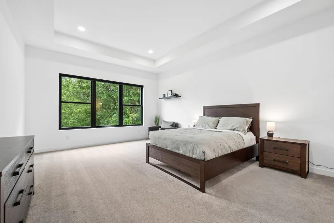
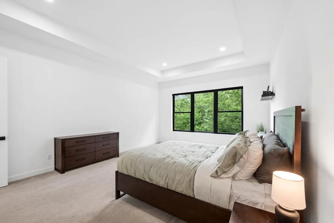
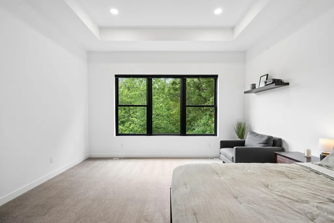
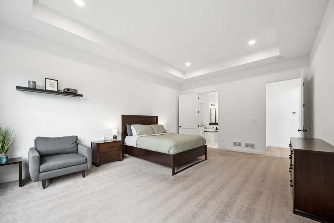
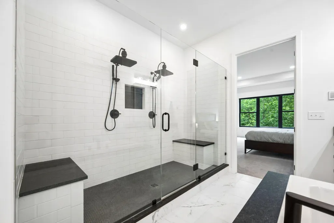
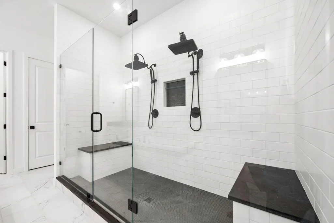
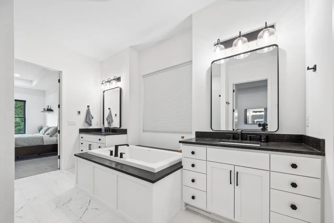
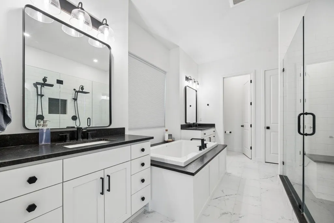
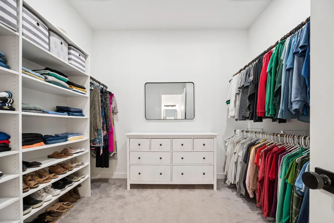
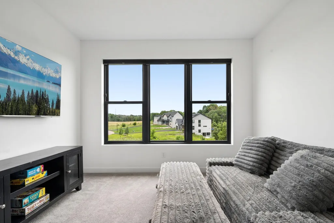
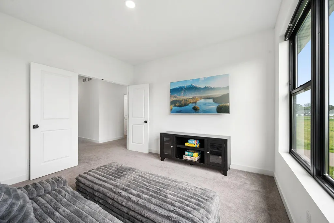
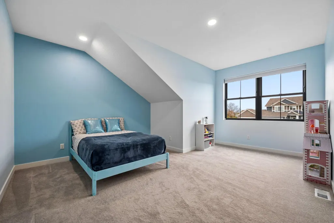
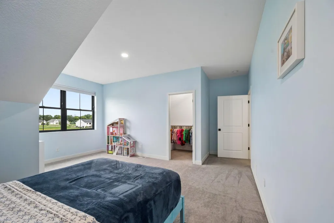
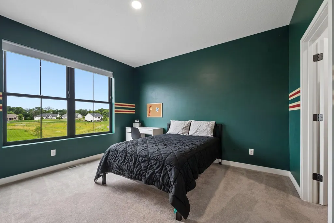
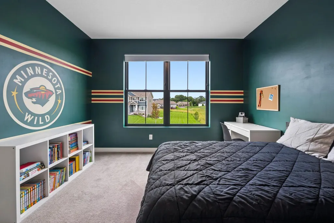
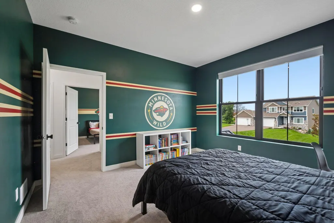
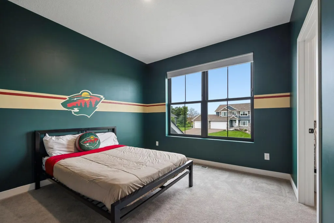
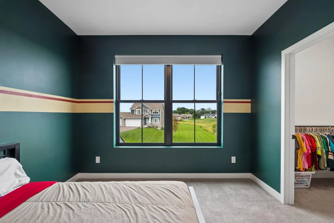
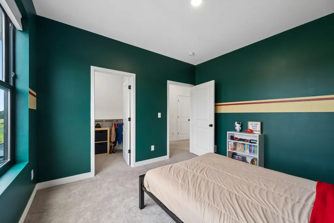
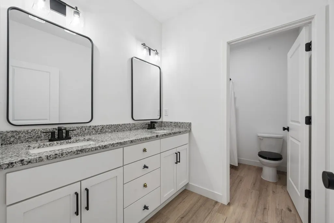
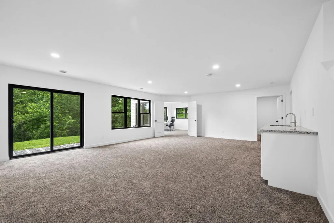
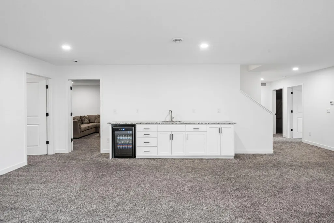
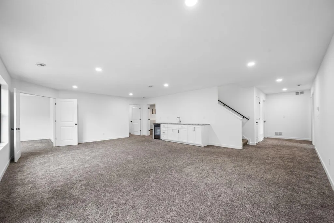
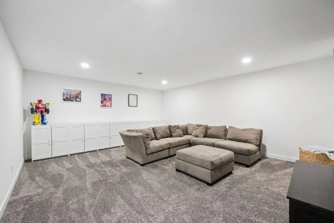
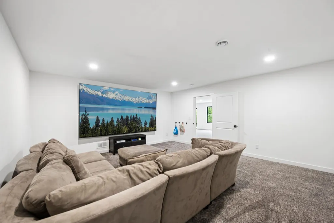
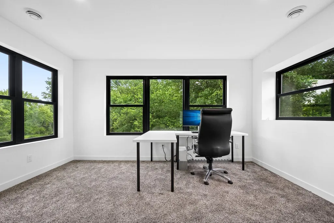
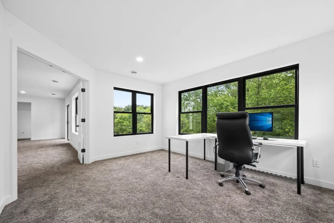
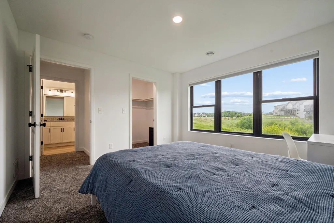
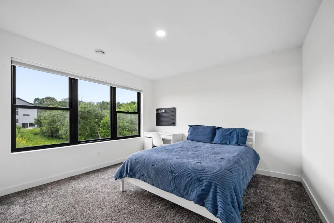
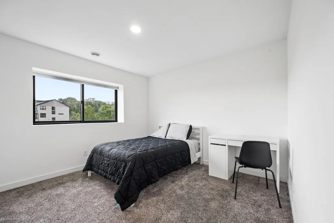
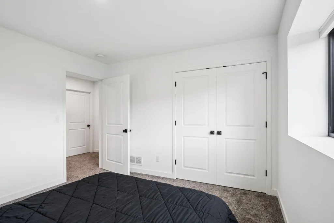
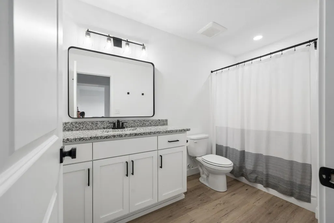
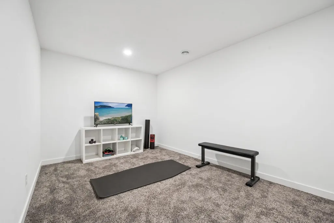
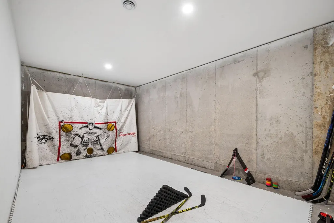
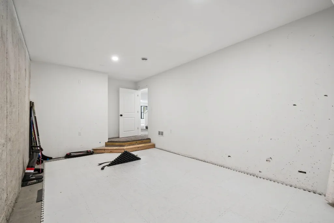
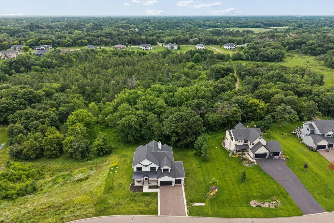
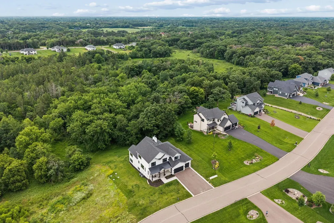
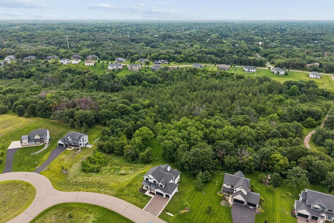
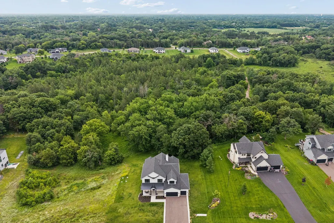
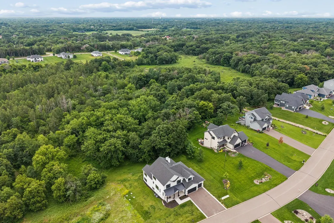
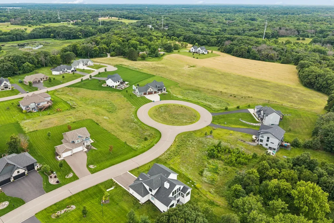
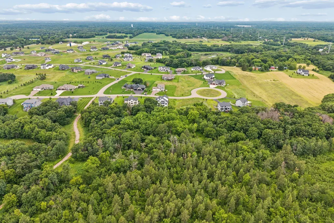
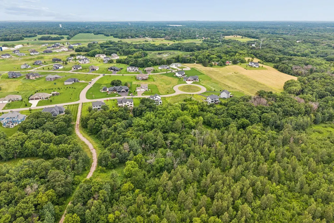
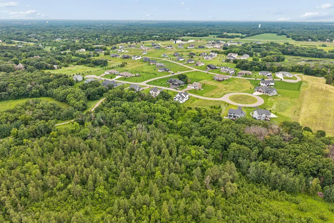
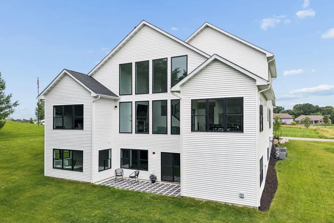
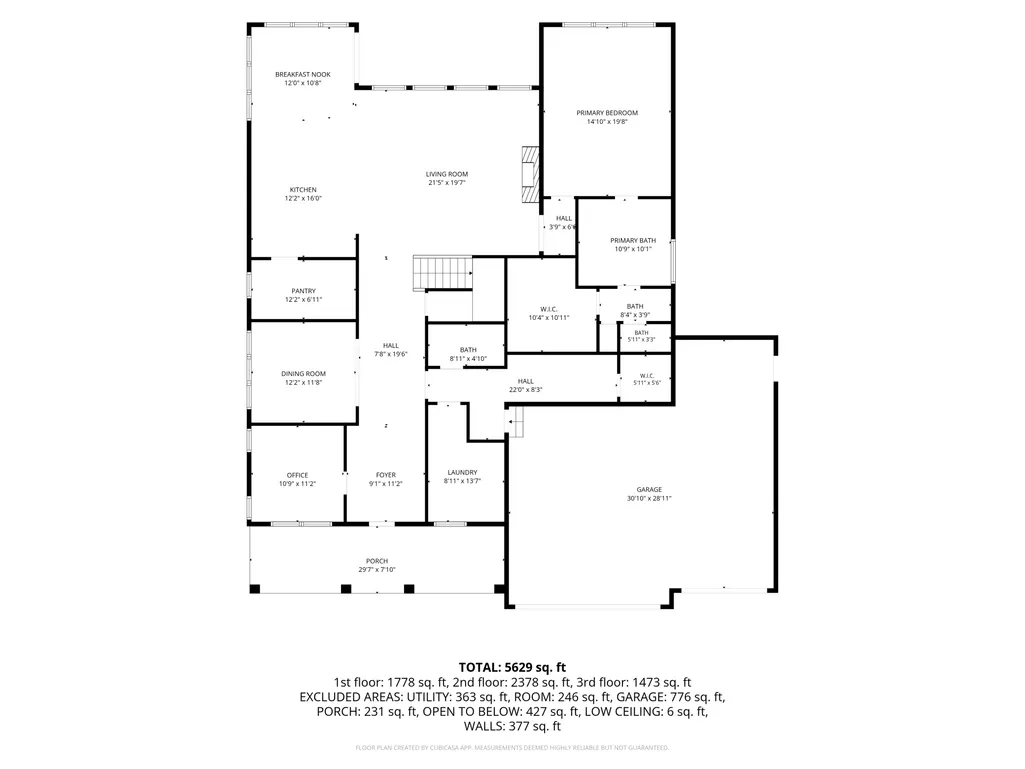
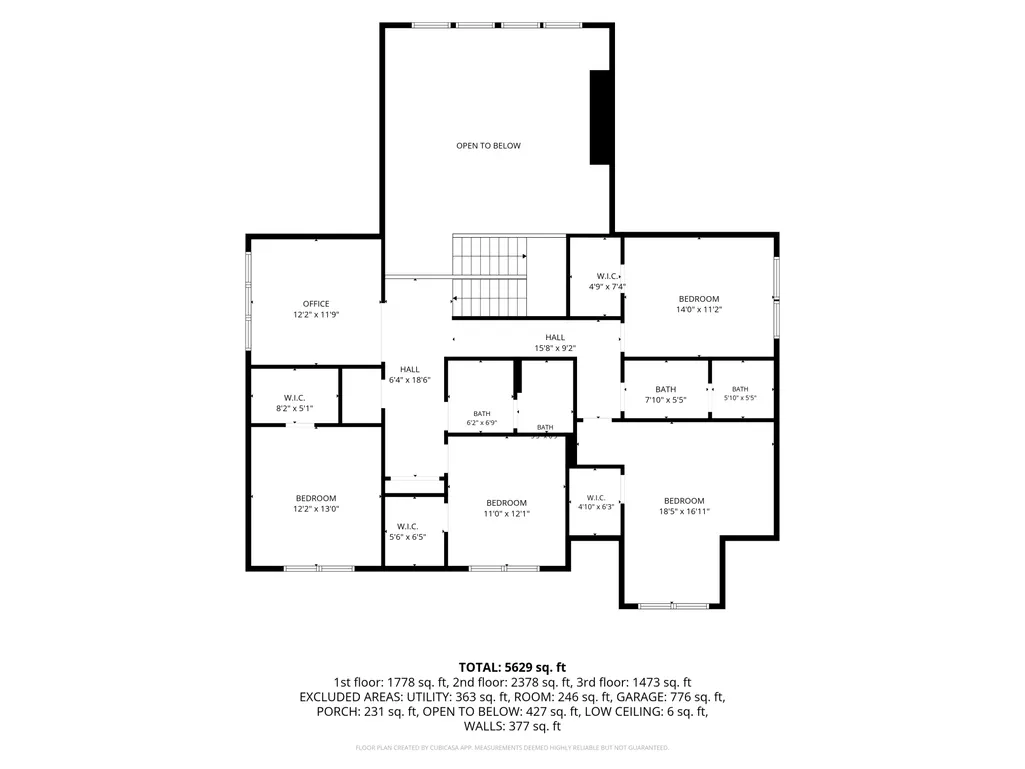
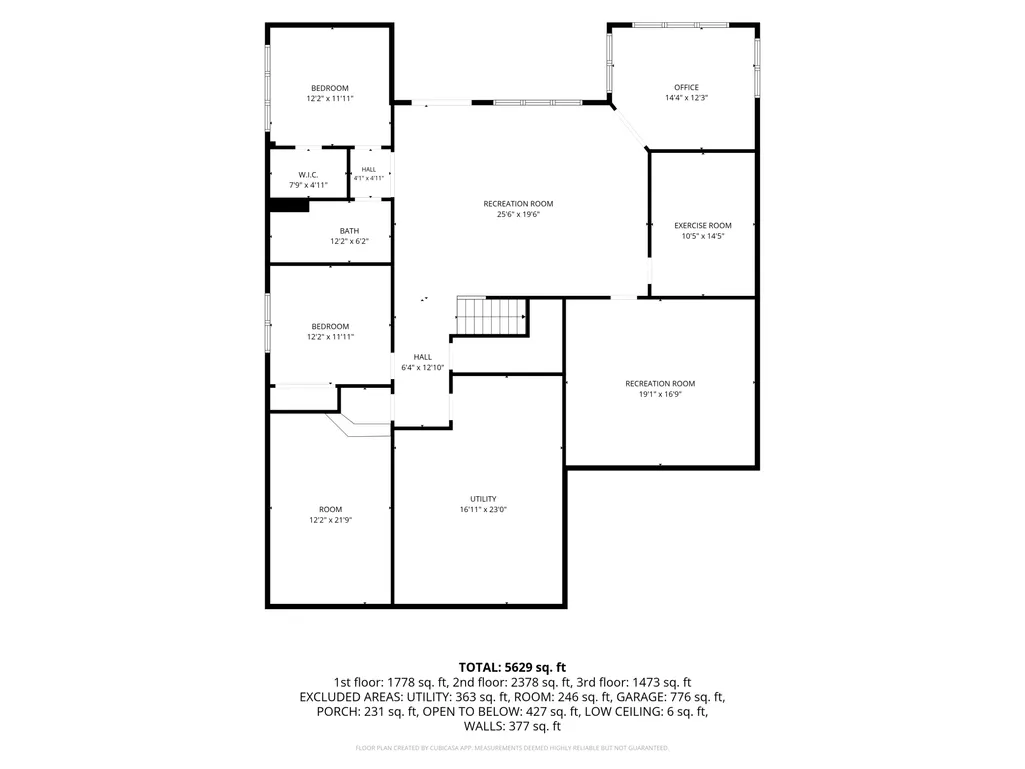
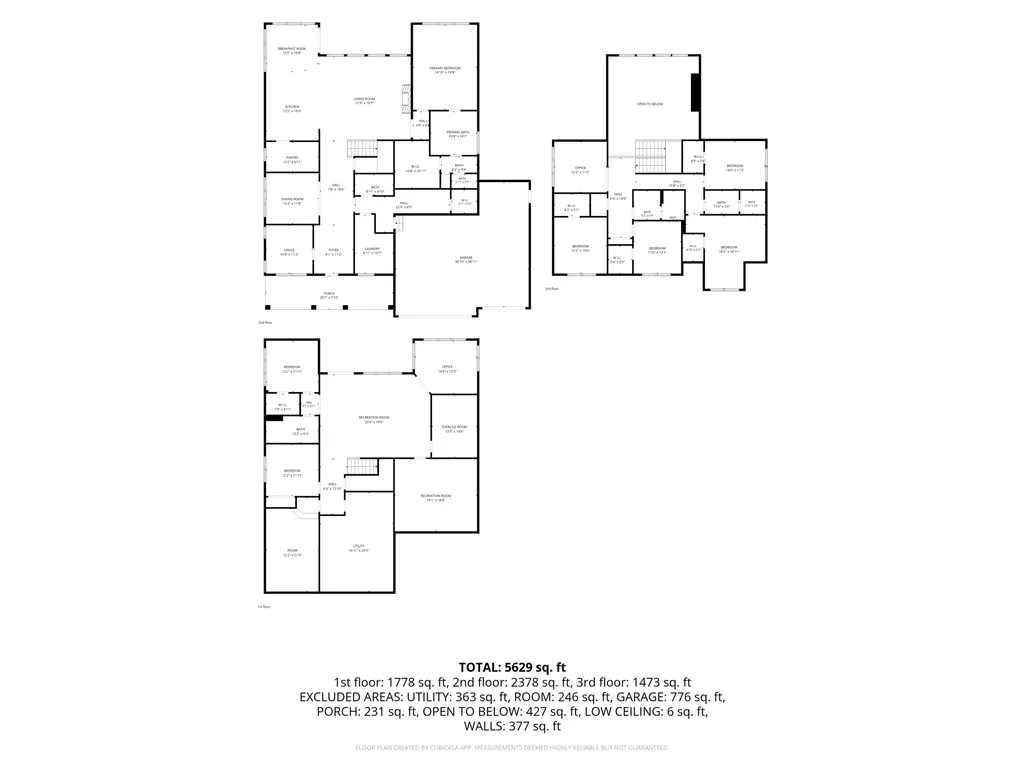
Surrounded by nature and designed to impress, this extraordinary custom home delivers luxury living with the peace and privacy you've been searching for! Offering over 5,800 finished square feet, this stunning residence showcases exceptional craftsmanship, timeless architecture, and thoughtfully designed living spaces. The spectacular living room features soaring 21-foot ceilings, a beautiful wood-burning fireplace, and expansive windows that create a warm, inviting atmosphere while showcasing peaceful views of the surrounding landscape. Throughout the rest of the main level, 10-foot ceilings enhance the home's spacious feel. The main level features the chef’s kitchen, the heart of the home, with granite countertops, a giant Frigidaire refrigerator, double ovens, and a butler's pantry, making entertaining effortless! Also on the main level is a luxurious primary suite complete with heated bathroom floors and blackout shades, along with a dedicated main-floor office for added convenience and functionality. Upstairs, you'll find four spacious bedrooms, each with a walk-in closet! The upper-level loft provides the perfect flex space for a home office, reading nook, or play area. The finished lower level includes a large family room with bar area, two additional bedrooms, a second laundry hookup, a lower-level office, a LEGO/flex room, a media/theater room, and an incredible hockey/golf training room ready for year-round practice and recreation. Comfort and efficiency abound with dual-zone heating, two furnaces, two air exchangers, and two A/C units, along with a heated garage complete with floor drains! Offering seven bedrooms, four and a half bathrooms, and an unbeatable combination of luxury, comfort, and privacy, this exceptional home is the perfect place to enjoy everyday living surrounded by nature!
| Price History | |
|---|---|
| 7/2/2026 | Listed $1,350,000 |
General Features
| Living Area | 5802 |
|---|---|
| Sewer | Private Sewer,Tank with Drainage Field |
| Heating | Forced Air,In-Floor Heating |
| Cooling | Central Air,Dual |
| Roof | Age 8 Years or Less,Asphalt |
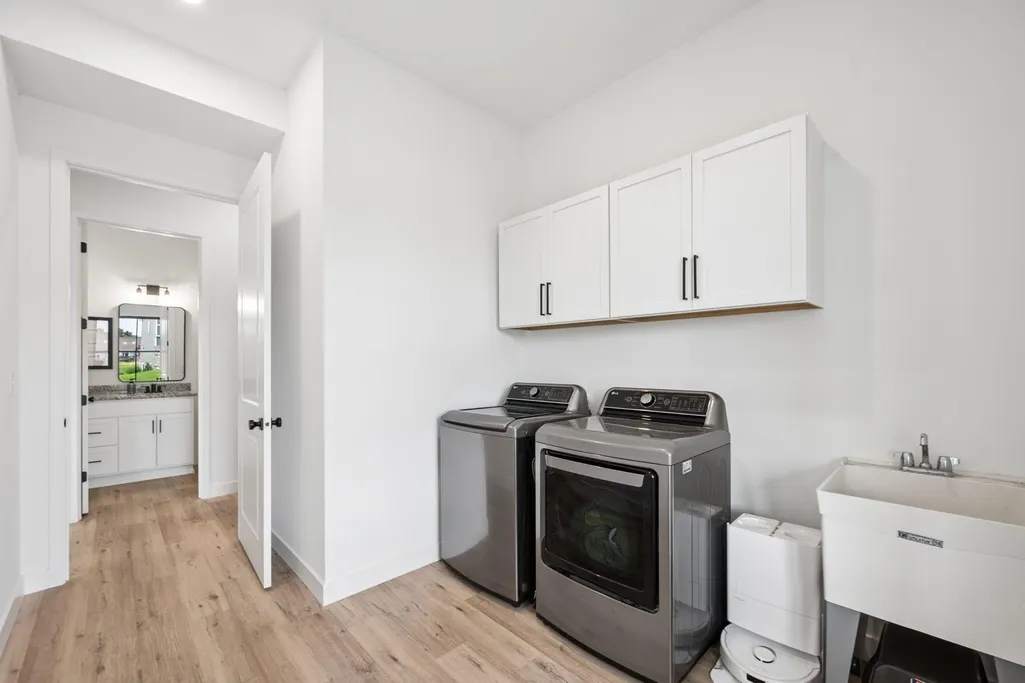
| Appliances | Air-To-Air Exchanger,Dishwasher,Double Oven,Dryer,Microwave,Range,Refrigerator,Stainless Steel Appliances,Washer |
| HOA Fee | 650 |
| Garage Spaces | 3 |
| Association Fee Includes | Other,Professional Mgmt |
| Year Built | 2022 |
| Levels | Two |
| Property Subtype | Single Family |
| Tax Year | 2026 |
| Accessibility | None |
| Assoc Fee Paid Per | Annually |
| County | Anoka |
| New Construction | No |
| Property Type | Residential |
| HOA | Yes |
| Contingency | None |
| Subdivision Name | Meadows At Petersen Farms |
| Full Baths | 4 |
| Directions | Highway 10 to 7th Avenue N to 165th (East) to Inca Street NW (North) to 168th Avenue NW (East) to Guarani Street NW (North) to home on the right. |
| City | Andover |
| Association Name | EA Consulting |
| High School District | Anoka-Hennepin |
| Zoning Description | Residential-Single Family |
| Lot Size Units | Acres |
| Property Attached Y/N | No |
| Land Lease Y/N | No |
| Tax Annual Amount | 11266 |
| Additional Parcels Y/N | No |
| Standard Status | Active |
| Lender Owned | No |
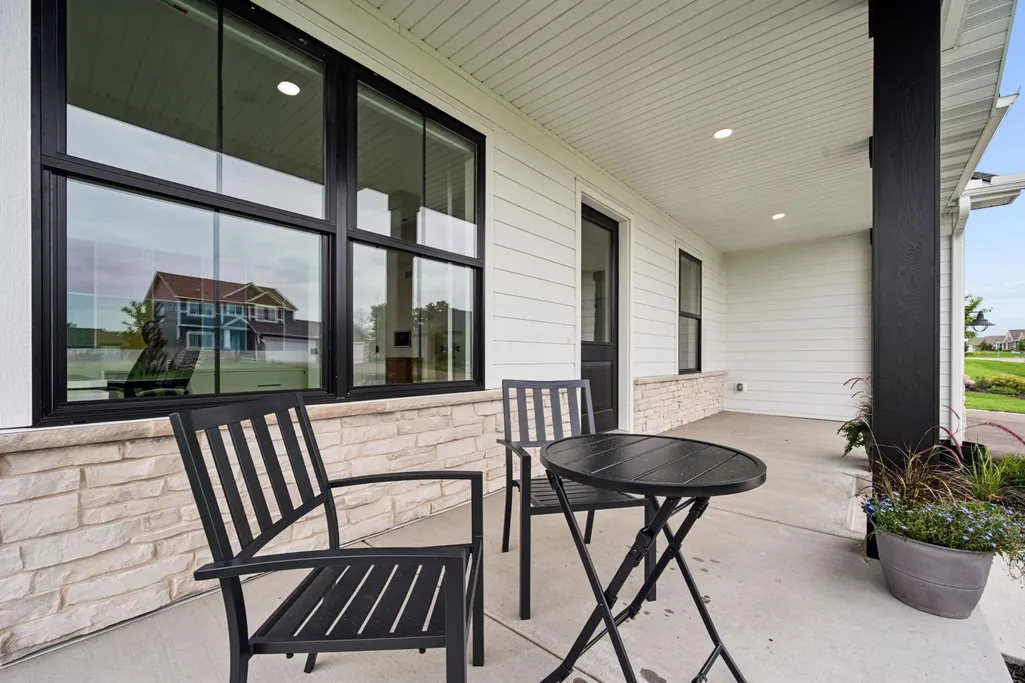
| Amenities Unit | Hardwood Floors,Kitchen Center Island,Primary Bedroom Walk-In Closet,Main Floor Primary Bedroom,Porch,Panoramic View,Washer/Dryer Hookup,Walk-In Closet |
| PostalCity | Andover |
Interior Features
| Basement | Daylight/Lookout Windows,Finished,Full,Walkout |
|---|---|
| Total Fireplaces | 1 |
| Fireplace Features | Living Room,Wood Burning |
| Basement (Y/N) | Yes |
| Fireplace Y/N | Yes |
| Above Grade Finished Area | 4009 |
| Half Baths | 1 |
| Laundry Features | Laundry Room,Main Level |
| Total Bedrooms | 7 |
| Below Grade Finished Area | 1793 |
| Total Baths | 5 |
| Dining Room Description | Kitchen/Dining Room,Separate/Formal Dining Room |
| Fuel | Natural Gas |
| Garage Dimensions | 23x31 |
| Garage Square Feet | 758 |
Exterior Features
| Parking Features | Attached Garage,Asphalt,Floor Drain,Garage Door Opener,Heated Garage,Insulated Garage |
|---|---|
| Lot Features | Tree Coverage - Heavy,Wetlands |
| Water Source | Private,Well |
| Lot Size Area | 3.597 |
| Building Area Total | 6398 |
| Lot Dimensions | 225 x 648 x 258 x 693 |
| Waterfront Y/N | No |
| Foundation Area | 2389 |
Amenities
- Foreclosure
- Views
- Short Sale
- New Construction
- Adult 55+
- Lease To Own
- No HOA Fees
- Furnished
- Primary On Main
- Air Conditioning
- Seller Finance
- Green
- Fixer Upper
- Horse
- Golf
- Fireplace
- Deck
- Garage
- Basement
- Pool
Property vs Single Family Average in 55304
Price
Taxes
Year Built
Visits


