
Price Reduction - Views - Primary on Main
Address
2480 154th Lane Ne, Ham Lake, MN
Price
$ 974,900
Property Attributes
- ID#7080185
- TypeSingle Family
- Listing Status Active
- CountyANOKA
- CityHam Lake
- AreaEvergreen Estates
- NeighborhoodEvergreen Estates
- Zip55304
- StyleSingle Family
- Year Built2022
- Taxes$ 7523
- Price$ 974,900
- Bedrooms4
- Full Bathrooms2
- Half Bathrooms1
- Sqr Footage3782
- Lot Size1.53 Acres
Data Source:
Northstar MLS (NSTAR)
Property Description
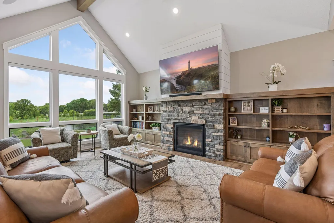
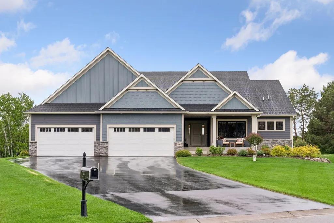
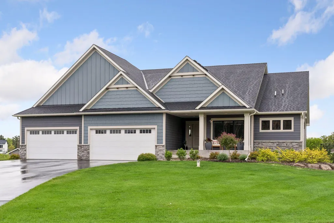
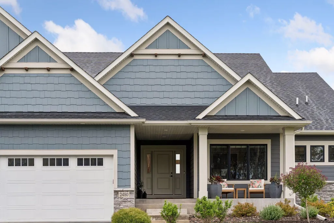
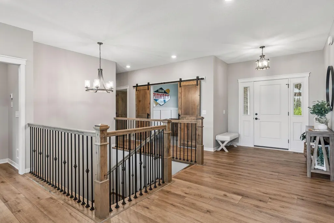
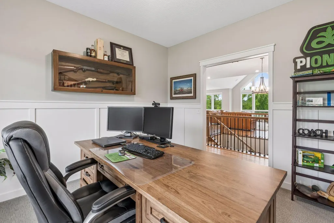
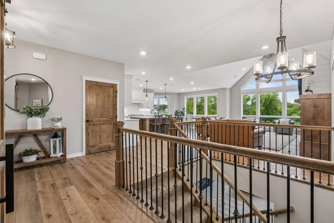
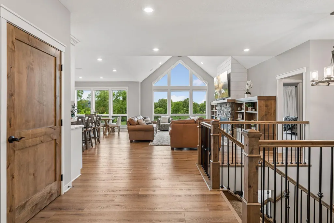
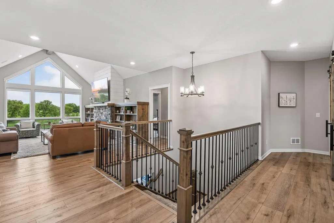
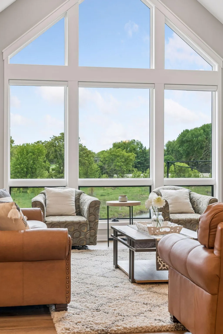
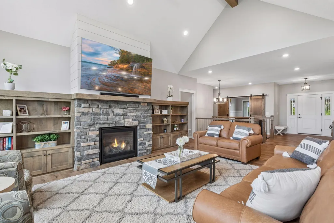
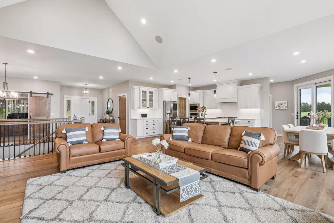
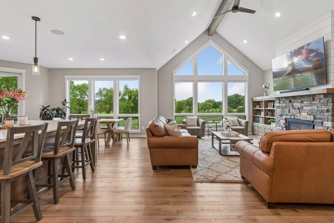
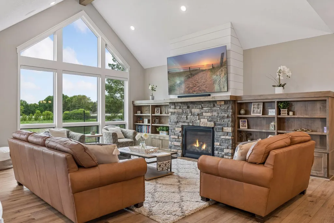
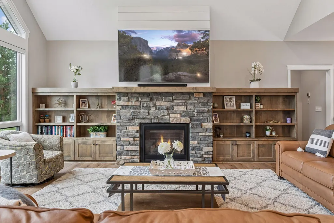
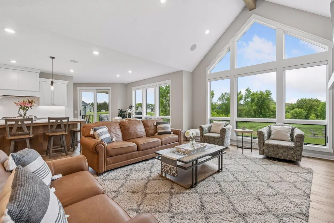
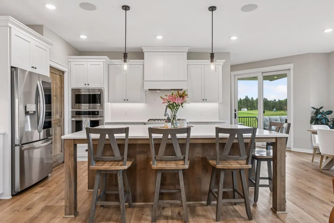
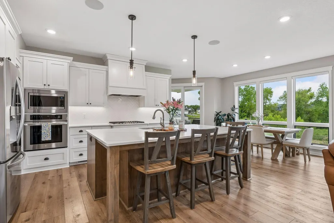
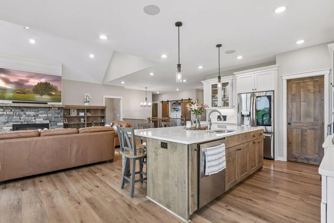
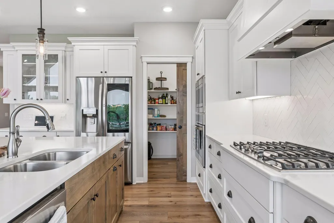
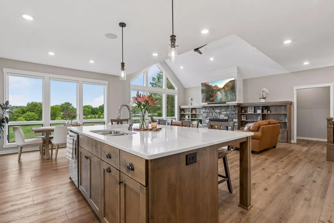
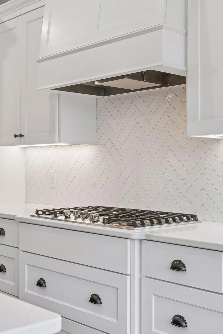
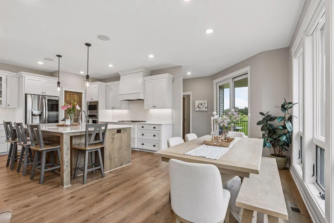
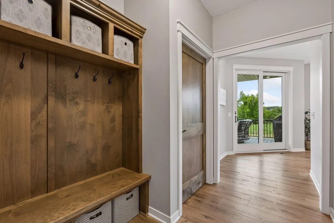
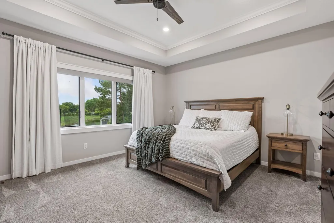
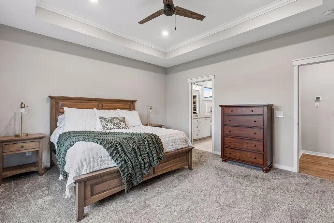
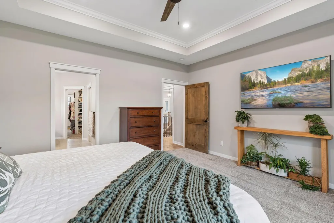
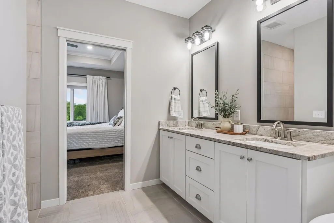
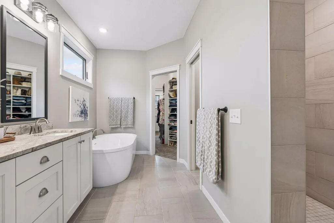
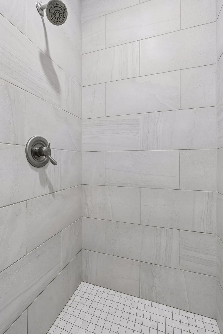
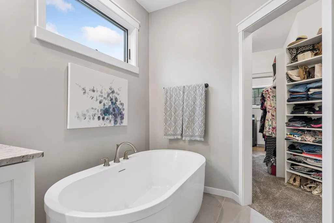
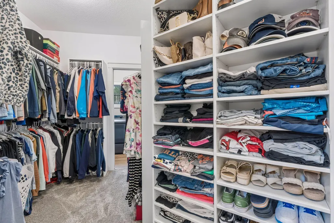
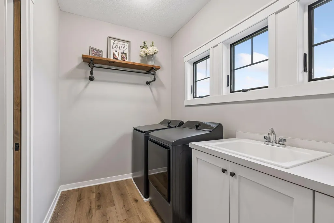
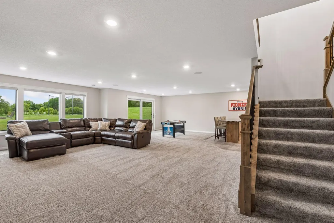
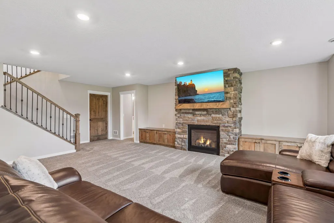
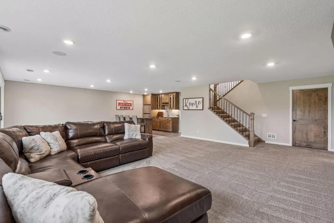
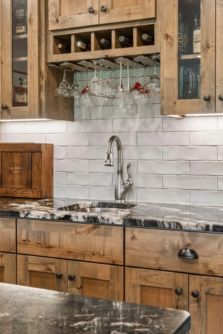
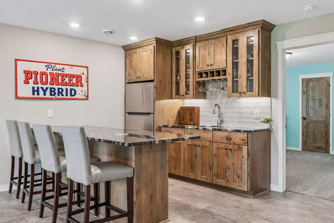
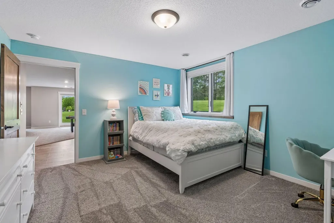
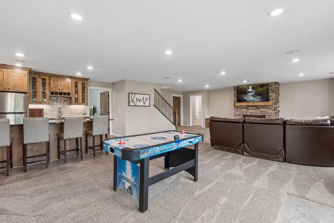
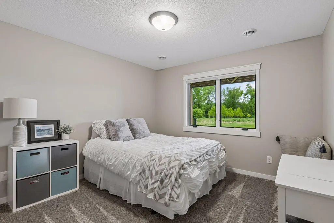
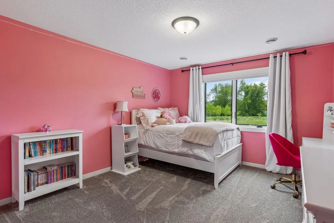
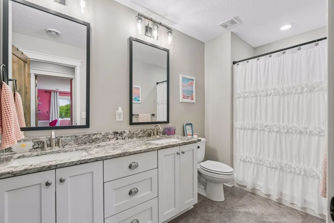
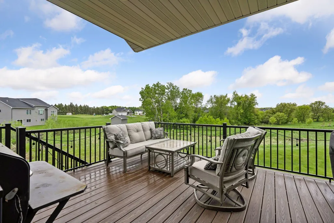
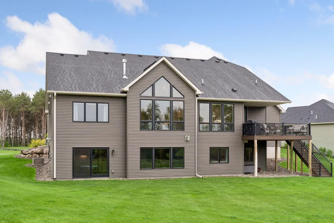
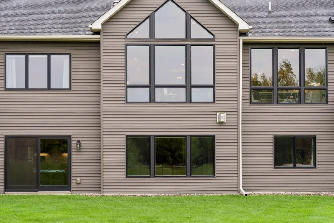
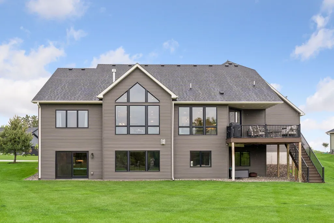
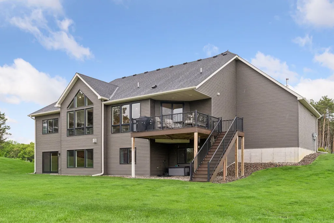
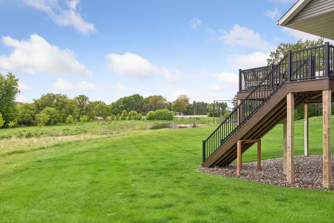
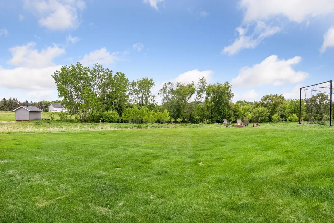
Formerly a Lang Builders model home, this exceptional rambler showcases high-end finishes, thoughtful design, and impressive amenities throughout. Nestled on a picturesque 1.5-acre cul-de-sac lot with tranquil pond views, the property offers both privacy and space to enjoy the outdoors, including a fully enclosed batting cage in the backyard, a rare and unique feature. The open-concept main level is designed for comfortable living and entertaining, featuring vaulted ceilings with wood beams, a stunning stone fireplace, built-in cabinetry, and expansive windows that fill the home with natural light. The gourmet kitchen is the heart of the home, complete with quartz countertops, stainless steel appliances, a massive center island, and abundant workspace and storage. A dedicated office with stylish barn doors provides the perfect work-from-home setup, while the conveniently located laundry room adds everyday functionality. The spacious primary suite offers a luxurious retreat with a spa-inspired private bath featuring a large tiled walk-in shower, soaking tub, double vanity, and generous walk-in closet. The fully finished lower level is equally impressive, highlighted by a large family room with a second stone fireplace, built-in cabinetry, and a full wet bar ideal for entertaining. Oversized windows and an 8-foot sliding patio door create a bright and inviting atmosphere. Three additional bedrooms, a full bathroom, and ample storage complete the lower level. An oversized insulated four-car garage provides plenty of room for vehicles, recreational equipment, and hobbies. Set on a beautiful lot with scenic pond views and convenient access to parks, trails, dining, and everyday amenities, this remarkable Ham Lake property offers a rare combination of luxury, comfort, and exceptional outdoor space.
| Price History | |
|---|---|
| 5/26/2026 | Listed $1,089,900 |
| 6/23/2026 | 2$1,074,900 |
| 7/7/2026 | 3$1,049,900 |
| 7/22/2026 | 3$1,025,000 |
| 8/12/2026 | 3$999,900 |
| 8/31/2026 | 3$974,900 |
General Features
| Living Area | 3782 |
|---|---|
| Sewer | Private Sewer |
| Heating | Forced Air |
| Cooling | Central Air |
| Roof | Age 8 Years or Less,Asphalt |
| Appliances | Air-To-Air Exchanger,Cooktop,Dishwasher,Exhaust Fan,Humidifier,Microwave,Refrigerator,Wall Oven |
| Garage Spaces | 4 |
| Pool Features | None |
| Construction Materials | Concrete,Frame,Stone |
| Year Built | 2022 |
| Electric | Circuit Breakers |
| Levels | One |
| Property Subtype | Single Family |
| Tax Year | 2025 |
| Accessibility | None |
| County | Anoka |
| New Construction | No |
| Property Type | Residential |
| HOA | No |
| Contingency | None |
| Subdivision Name | Evergreen Estates |
| Full Baths | 1 |
| Directions | Highway 65 then head East on Bunker Lake Blvd,North on Raddison Road,East on 153rd Lane Left turn into the development and follow signs to the model on 154th Lane NE |
| City | Ham Lake |
| High School District | Anoka-Hennepin |
| Zoning Description | Residential-Single Family |
| Lot Size Units | Acres |
| Property Attached Y/N | No |
| Land Lease Y/N | No |
| Tax Annual Amount | 7523 |
| Additional Parcels Y/N | No |
| Virtual Tour | https://tours.spacecrafting.com/n3d-m2vtzt |
| Standard Status | Active |
| Lender Owned | No |
| Amenities Unit | Ceiling Fan(s),Deck,Kitchen Center Island,Primary Bedroom Walk-In Closet,Main Floor Primary Bedroom,Natural Woodwork,Porch,Panoramic View,In-Ground Sprinkler,Tile Floors,Vaulted Ceiling(s),Washer/Dry |
| PostalCity | Ham Lake |
Interior Features
| Basement | Drain Tiled,Finished,Full,Storage Space,Sump Pump,Walkout |
|---|---|
| Total Fireplaces | 2 |
| Fireplace Features | Family Room,Gas,Living Room,Stone |
| Basement (Y/N) | Yes |
| Fireplace Y/N | Yes |
| Above Grade Finished Area | 2044 |
| Half Baths | 1 |
| 3/4 Baths | 1 |
| Laundry Features | Laundry Room,Main Level,Sink,In Unit,Washer Hookup |
| Total Bedrooms | 4 |
| Below Grade Finished Area | 1738 |
| Total Baths | 3 |
| Bath Desc | 3/4 Basement,Private Primary,Main Floor 1/2 Bath |
| Dining Room Description | Eat In Kitchen,Informal Dining Room |
| Fuel | Natural Gas |
| Garage Dimensions | 44x31 |
| Garage Door Width | 8 |
| Garage Square Feet | 1804 |
Exterior Features
| Parking Features | Attached Garage,Asphalt,Heated Garage,Insulated Garage |
|---|---|
| Lot Features | Irregular Lot |
| Water Source | Private,Well |
| Lot Size Area | 1.53 |
| Building Area Total | 3782 |
| Lot Dimensions | 168x217x276x394 |
| Waterfront Y/N | No |
| Foundation Area | 2044 |
| Road Frontage Type | City Street |
| Road Responsibility | Public Maintained Road |
Amenities
- Foreclosure
- Views
- Short Sale
- New Construction
- Adult 55+
- Lease To Own
- No HOA Fees
- Furnished
- Primary On Main
- Air Conditioning
- Seller Finance
- Green
- Fixer Upper
- Horse
- Golf
- Fireplace
- Deck
- Garage
- Basement
- Pool
Property vs Single Family Average in 55304
Price
Taxes
Year Built
Visits


