
Address
422 Bluebird Drive Nw, Isanti, MN
Price
$ 369,900
Property Attributes
- ID#7073543
- TypeSingle Family
- Listing Status Active
- CountyISANTI
- CityIsanti
- AreaLegacy Pines 3rd Add
- NeighborhoodLegacy Pines 3rd Add
- Zip55040
- StyleSingle Family
- Year Built2023
- Taxes$ 3592
- Price$ 369,900
- Bedrooms3
- Full Bathrooms3
- Half Bathrooms0
- Sqr Footage1398
- Lot Size0.23 Acres
Data Source:
Northstar MLS (NSTAR)
Property Description
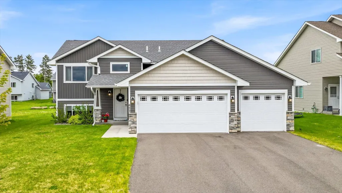
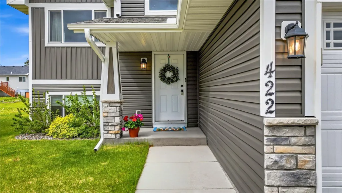
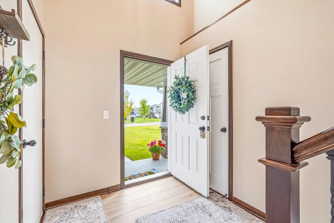
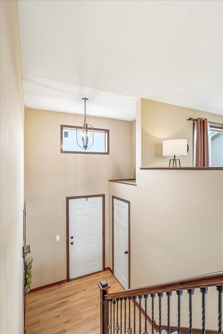
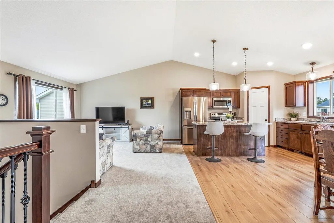
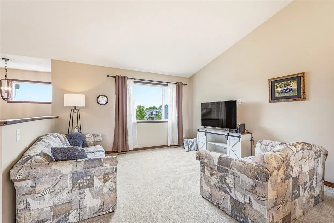
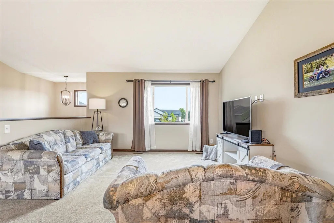
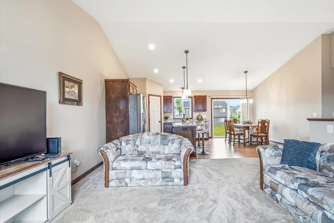
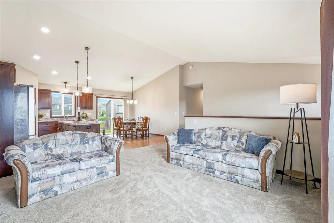
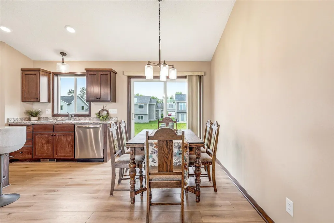
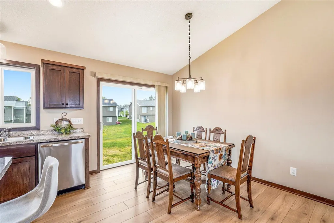
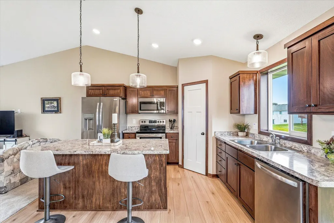
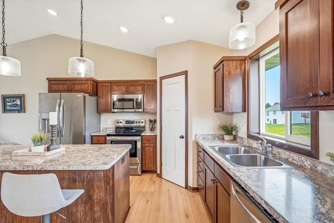
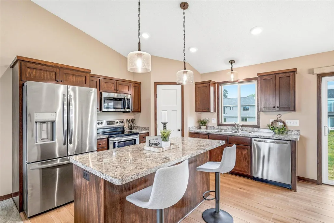
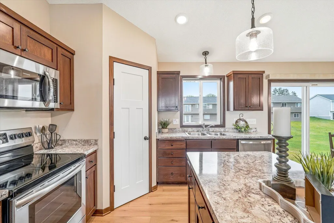
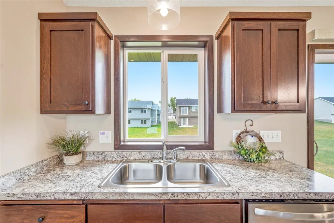
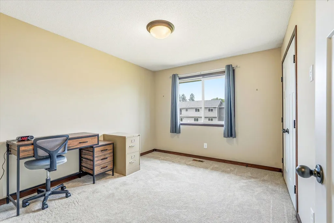
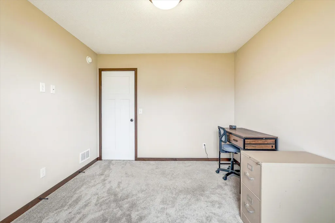
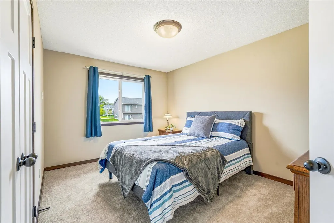
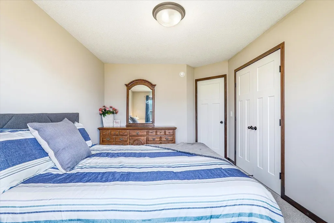
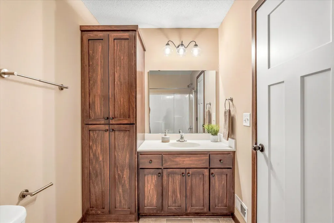
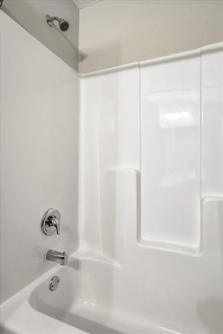
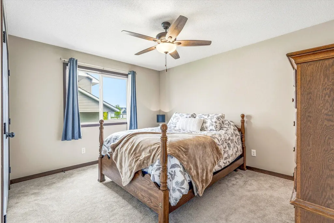
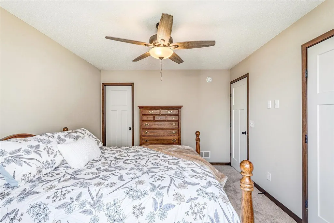
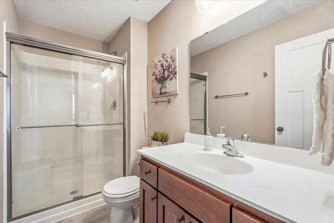
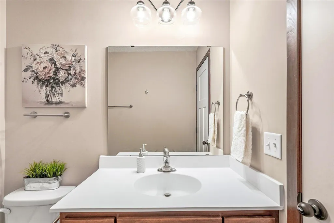
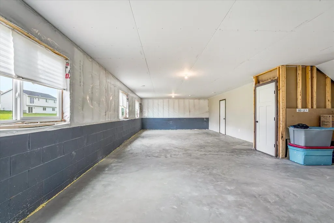
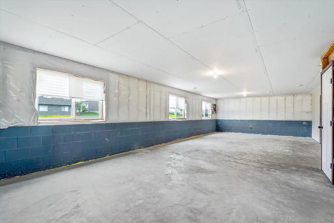
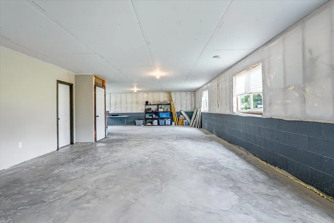
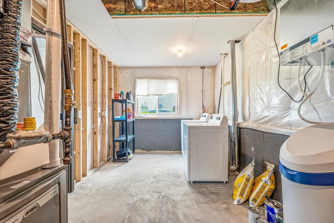
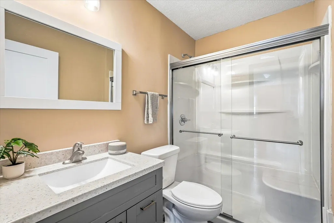
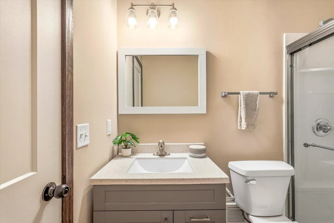
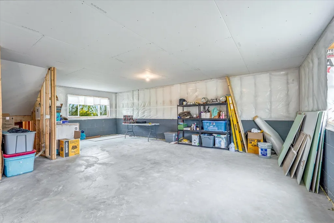
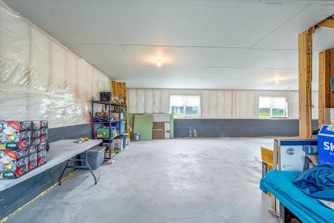
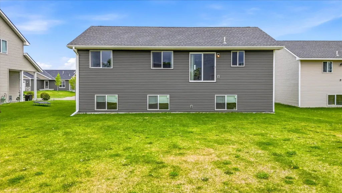
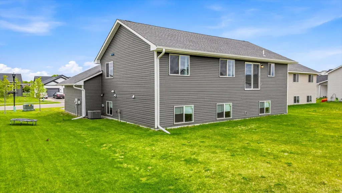
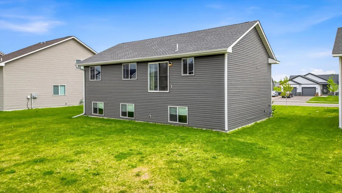
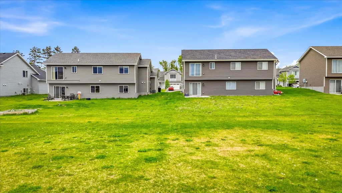
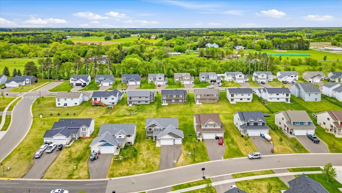
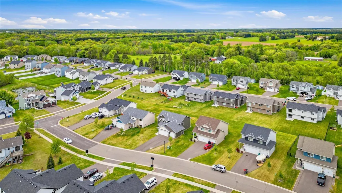
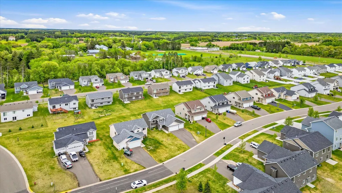
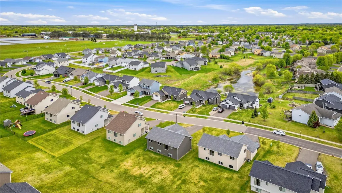
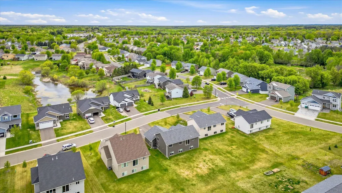
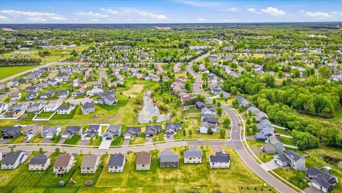
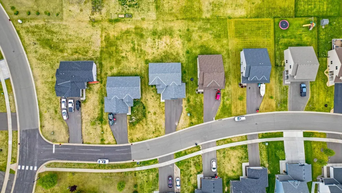
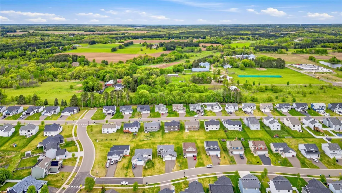
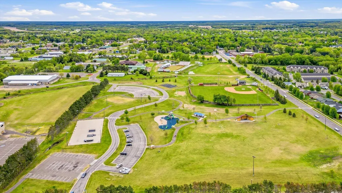
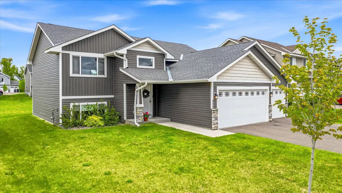
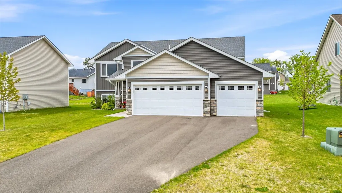
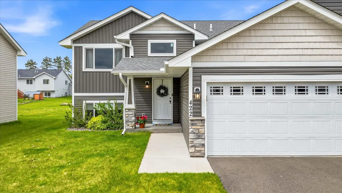
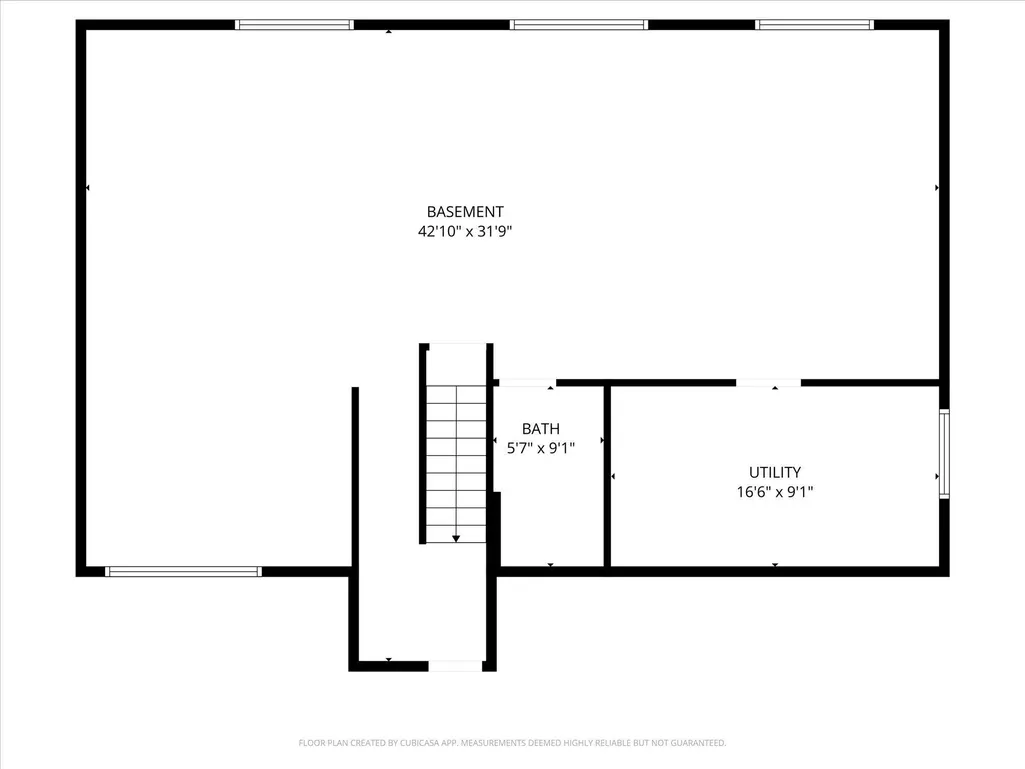
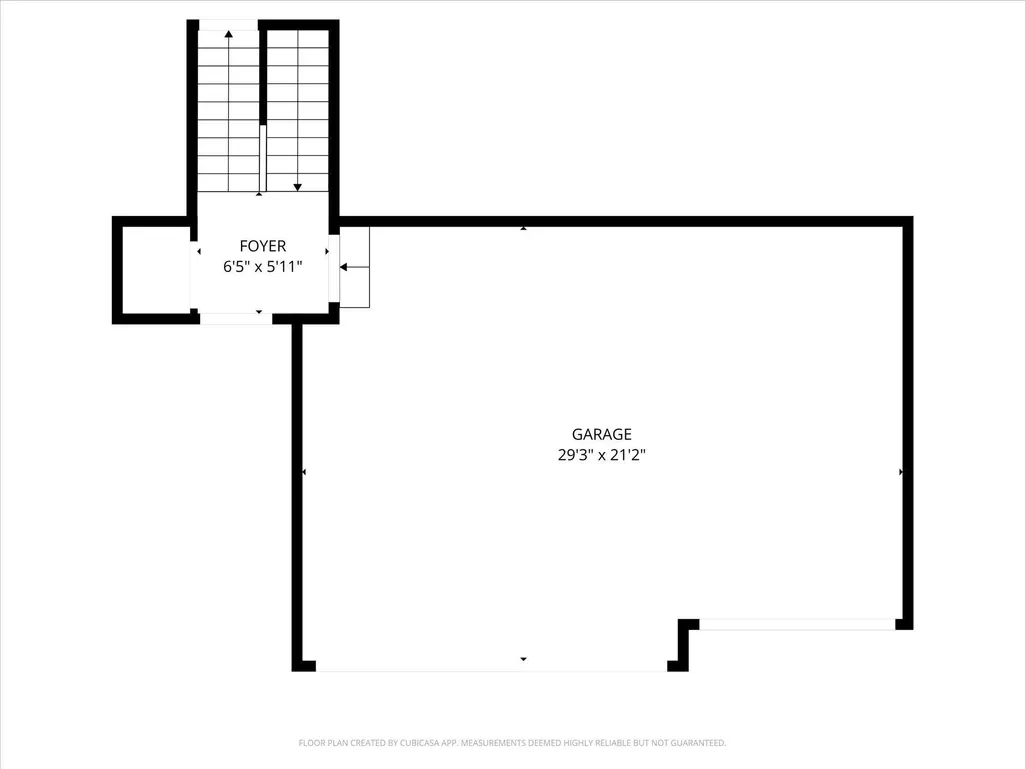
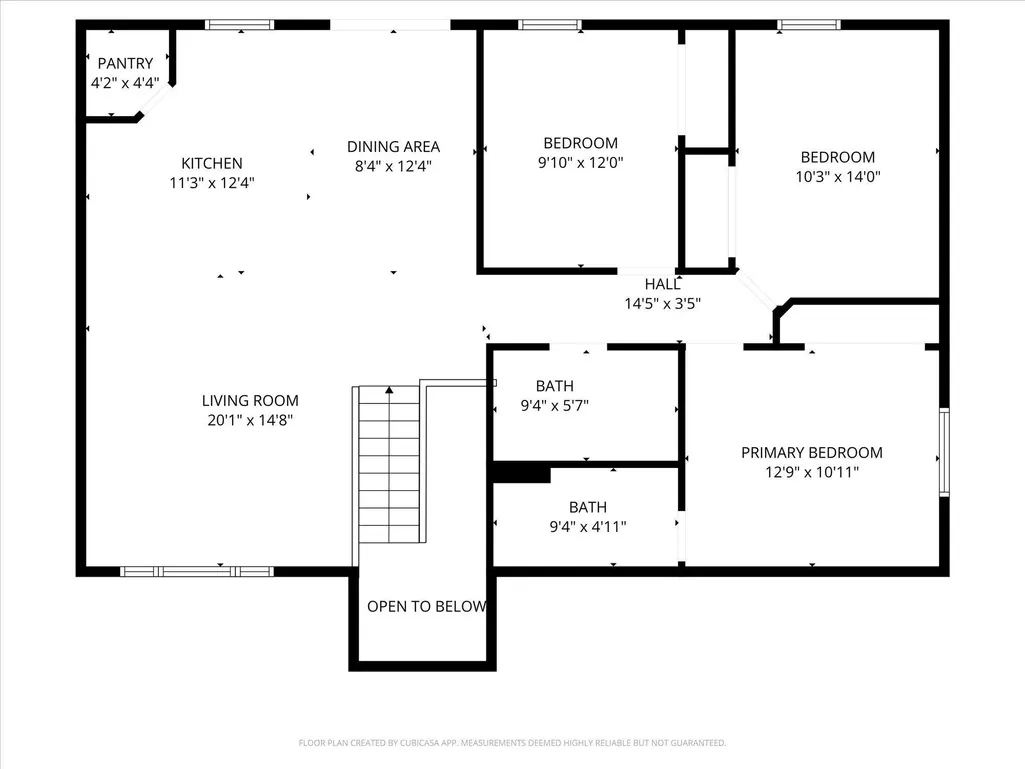
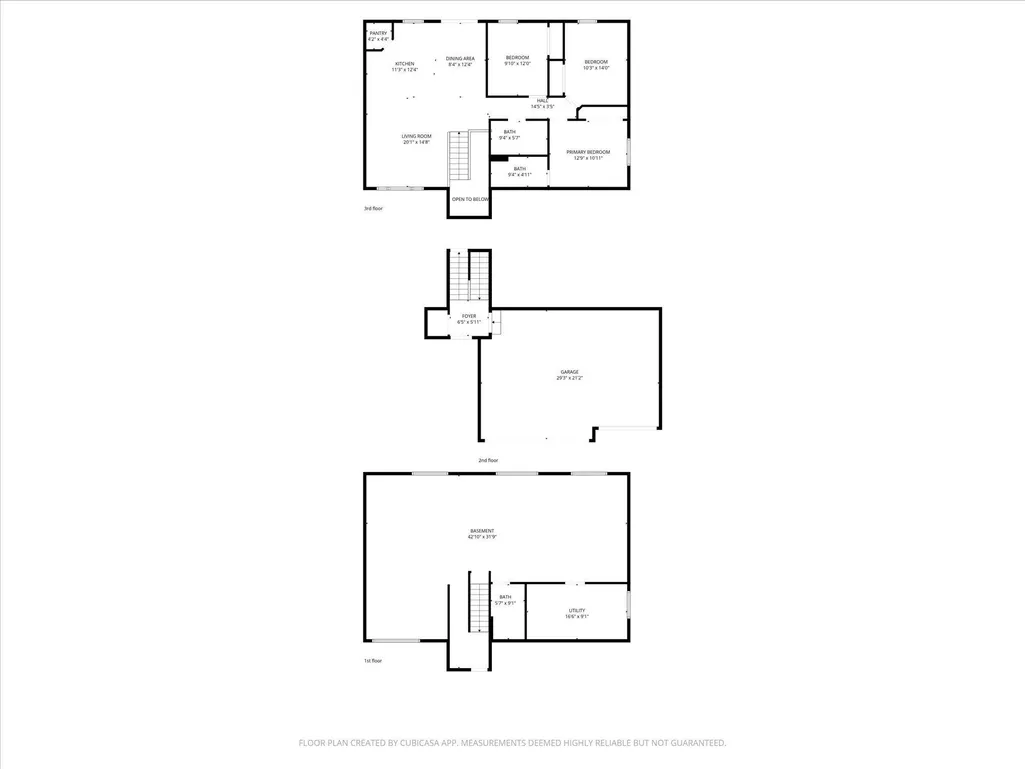
Welcome home to this beautifully maintained like-new construction home in Isanti! Featuring an oversized three-car garage and an open-concept split-entry design, this home offers the perfect blend of modern finishes, functionality, and room to grow. The upper level showcases a bright vaulted living, dining, and kitchen area filled with natural light throughout. The kitchen is designed for gathering with stainless steel appliances, custom cabinetry, luxury vinyl plank flooring, a walk-in pantry, and an oversized center island. The upper level also includes three bedrooms, including a private owner’s suite. The lower level already features a finished 3/4 bathroom and offers excellent potential for additional bedrooms, a spacious family room, laundry room, and future equity-building opportunities. Outside, enjoy a spacious yard complete with an irrigation system and ready for your vision. Conveniently located near local parks, trails, schools, shopping, and convenient Highway 65 access, this immaculately kept home offers the feel of new construction without the wait!
| Price History | |
|---|---|
| 5/20/2026 | Listed $384,900 |
| 6/19/2026 | 3$374,900 |
| 8/7/2026 | 2$369,900 |
General Features
| Living Area | 1398 |
|---|---|
| Sewer | City Sewer/Connected |
| Heating | Forced Air |
| Cooling | Central Air |
| Roof | Age 8 Years or Less,Architectural Shingle |
| Appliances | Air-To-Air Exchanger,Cooktop,Dishwasher,Dryer,Electric Water Heater,Water Filtration System,Microwave,Range,Refrigerator,Stainless Steel Appliances |
| Garage Spaces | 3 |
| Pool Features | None |
| Construction Materials | Block |
| Year Built | 2023 |
| Electric | Circuit Breakers,150 Amp Service |
| Levels | Split Entry (Bi-Level) |
| Property Subtype | Single Family |
| Tax Year | 2025 |
| Accessibility | None |
| County | Isanti |
| New Construction | No |
| Property Type | Residential |
| HOA | No |
| Contingency | None |
| Subdivision Name | Legacy Pines 3rd Add |
| Full Baths | 1 |
| Directions | Hwy 65 to Cty Rd 5,West to 3rd,North to Bluebird Way West,right on Bluebird Dr |
| City | Isanti |
| High School District | Cambridge-Isanti |
| Zoning Description | Residential-Single Family |
| Lot Size Units | Acres |
| Property Attached Y/N | No |
| Land Lease Y/N | No |
| Tax Annual Amount | 3592 |
| Additional Parcels Y/N | No |
| Virtual Tour | https://homestoryvisuals.hd.pics/422-Bluebird-Dr-NW/idx |
| Standard Status | Active |
| Lender Owned | No |
| Amenities Unit | Ceiling Fan(s),Hardwood Floors,Kitchen Center Island,Kitchen Window,Local Area Network,Natural Woodwork,In-Ground Sprinkler,Vaulted Ceiling(s),Washer/Dryer Hookup |
| PostalCity | Isanti |
Interior Features
| Basement | Block,Daylight/Lookout Windows,Drain Tiled,Partially Finished,Sump Basket |
|---|---|
| Basement (Y/N) | Yes |
| Fireplace Y/N | No |
| Above Grade Finished Area | 1344 |
| 3/4 Baths | 2 |
| Laundry Features | In Basement,Gas Dryer Hookup,Laundry Room,Washer Hookup |
| Total Bedrooms | 3 |
| Below Grade Finished Area | 54 |
| Total Baths | 3 |
| Bath Desc | 3/4 Basement,3/4 Primary,Basement,Private Primary,Main Floor Full Bath,Upper Level Full Bath |
| Dining Room Description | Breakfast Area,Eat In Kitchen,Kitchen/Dining Room |
| Foundation Dimensions | 42x32 |
| Fuel | Natural Gas |
| Garage Dimensions | 29x21 |
| Garage Door Width | 8 |
| Garage Square Feet | 609 |
Exterior Features
| Fencing | None |
|---|---|
| Parking Features | Attached Garage,Asphalt,Garage Door Opener,Storage |
| Lot Features | Tree Coverage - Light |
| Water Source | City Water/Connected |
| Lot Size Area | 0.23 |
| Building Area Total | 2684 |
| Lot Dimensions | 65x147x67x165 |
| Waterfront Y/N | No |
| Foundation Area | 1344 |
| Road Frontage Type | City Street |
| Road Responsibility | Public Maintained Road |
Amenities
- Foreclosure
- Views
- Short Sale
- New Construction
- Adult 55+
- Lease To Own
- No HOA Fees
- Furnished
- Primary On Main
- Air Conditioning
- Seller Finance
- Green
- Fixer Upper
- Horse
- Golf
- Fireplace
- Deck
- Garage
- Basement
- Pool
Property vs Single Family Average in 55040
Price
Taxes
Year Built
Visits


